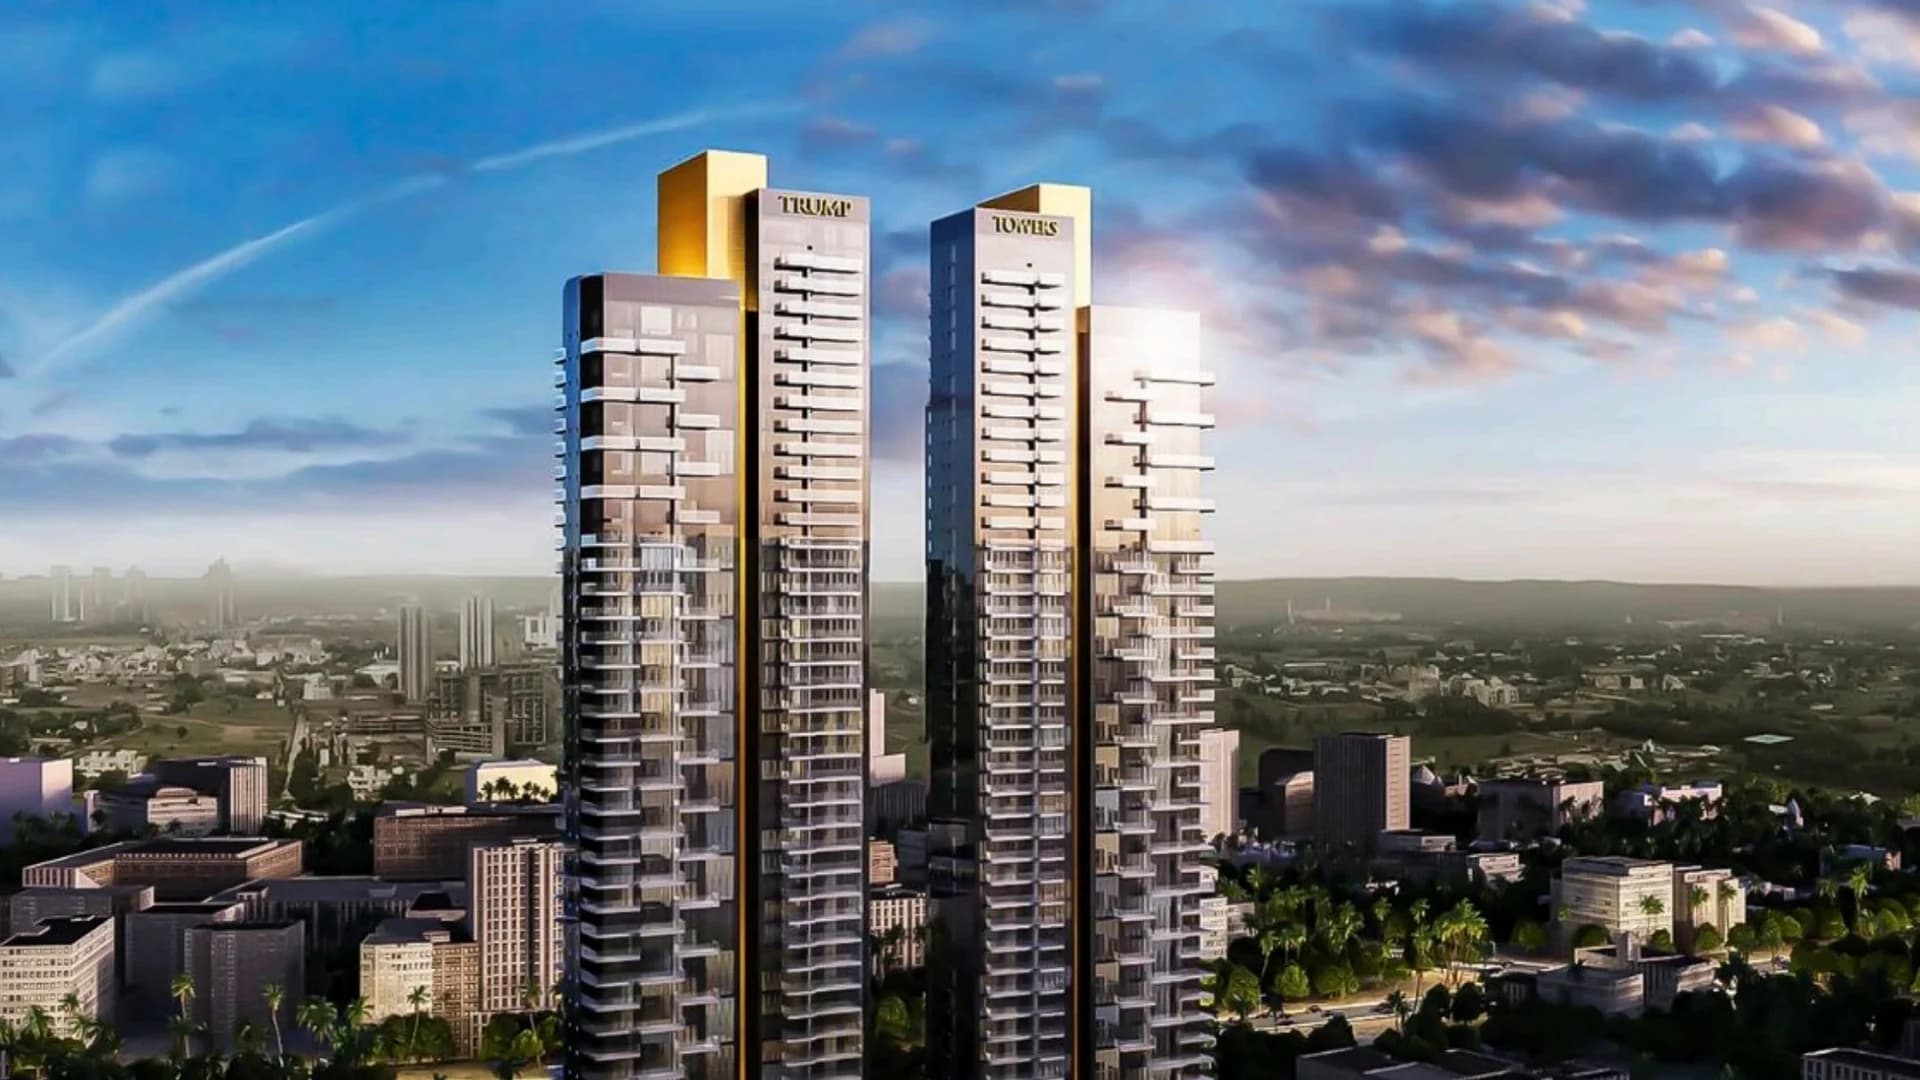
Trump Tower Noida

Trump Tower Noida

by m3m trump tower
🚀 New LaunchRERA: UPRERAPRJ794824/10/2025 (UP-RERA) is the project registration reported for the twin-tower phase. Important warning: much of the marketing material circulating for this project quotes "UPRERAAGT10121" as the RERA number. The AGT prefix denotes an AGENT registration — it certifies a broker, not the building, and confers no project protection, no escrow requirement and no possession accountability. Verify the PRJ number yourself on up-rera.in before you accept any RERA claim.
📍 Sector 94, Noida–Greater Noida Expressway, Gautam Buddha Nagar, Uttar Pradesh 201301
Rs 19.90 Cr
Rs 35,000 per sq ft — about Rs 17.24 Cr to Rs 19.90 Cr; penthouse on request · 4 BHK, 4 BHK double-height and penthouses
Project Overview

Trump Tower Noida

Trump Tower Noida is a brand-licensed development. The Trump Organization lends the name and design standards; Tribeca Developers and M3M build and sell it. That structure matters, because your agreement, your money and your legal recourse sit with the Indian promoter and the UP-RERA registration, not with the Trump Organization. Tribeca has run the same licence in Pune, Gurugram, Kolkata and Mumbai.

The scheme is a 45-storey twin-tower in Sector 94, adjacent to M3M The Cullinan, at the Delhi end of the Noida Expressway — the closest luxury address in the corridor to the DND Flyway. The planning principle is two independent residences per floor, each with its own private lift lobby, full-glass facade and views across the Noida skyline and the Okhla Bird Sanctuary. Amenities centre on a 45,000 sq ft clubhouse with an infinity pool, sky lounge, spa and fitness floor, with concierge run by Roseate. Select units carry ceiling heights up to about 22 ft.

Pricing is quoted at Rs 35,000 per sq ft, which puts the 4,925 sq ft four-bedroom near Rs 17.24 Cr and the 5,685 sq ft double-height variant near Rs 19.90 Cr. Penthouses are on request.

We have read the published floor plates rather than relying on the marketing summary, and three things follow from that reading — on carpet area, on whether the two headline plans are actually different, and on the project’s land arithmetic. All three are set out in the floor plan and price notes below. None of them is a reason to avoid the project; all of them are reasons to ask specific questions before you pay.

📐
Total Land
Reported as 1.44 acres — see the caution in the price note
🏙️
Towers
2
🏢
Total Units
About 90 per tower implied by 45 floors at two per floor; the published counts of 254 and 158 both conflict with that
🏗️
Total Floors
45 storeys
🚪
Units / Floor
2 independent residences, each with a private lift lobby
🛗
Lifts / Floor
The typical floor plate shows five lift wells serving the two residences and the service core
🛏️
Configuration
4 BHK, 4 BHK double-height and penthouses
🚀
RERA Received
1 October 2025
🔑
Possession
RERA-committed 31 July 2030; channel material quotes mid-2029 — see the price note
RERA No.
UPRERAPRJ794824/10/2025 (UP-RERA) is the project registration reported for the twin-tower phase. Important warning: much of the marketing material circulating for this project quotes "UPRERAAGT10121" as the RERA number. The AGT prefix denotes an AGENT registration — it certifies a broker, not the building, and confers no project protection, no escrow requirement and no possession accountability. Verify the PRJ number yourself on up-rera.in before you accept any RERA claim.
💰
Base Price
Rs 19.90 Cr
Why This Project

Project Highlights

  • The only Trump-branded residence in Noida; developed by Tribeca with M3M
  • Two independent residences per floor, each with a private lift lobby
  • 45 storeys, full-glass facade, ceiling heights up to about 22 ft in select units
  • 45,000 sq ft clubhouse with infinity pool, sky lounge, spa and fitness floor
  • White-glove concierge operated by Roseate
  • Sector 94 is the closest luxury address to the DND Flyway, adjacent to M3M The Cullinan
  • Rs 35,000 per sq ft — 4 BHK from about Rs 17.24 Cr, double-height from about Rs 19.90 Cr
  • Views over the Noida skyline and the Okhla Bird Sanctuary
Configurations

Floor Plans

Four bedrooms with a master of 3.65m x 6.10m (12'0" x 20'0"), bedroom 2 at 3.38m x 4.90m, bedroom 3 at 3.65m x 4.20m and bedroom 4 at 4.35m x 3.50m. The living side is the headline: a drawing room of 4.81m x 9.93m (15'9" x 32'7") opening to a dining room of 4.39m x 10.9m (14'5" x 36'0"), with a bar, a double-height cutout, a pooja niche, a 5.20m x 2.90m kitchen and a servant room with its own toilet. Balconies run 2,700mm deep front and rear, 2,500mm on the side and a 1,800mm utility balcony. Entry is through a private lift lobby with two lifts.

Two things you should check on the drawings themselves. First, the two headline plans marketed as 4,925 sq ft and 5,685 sq ft carry identical room dimensions — master bedroom 3.65m x 6.10m, drawing room 4.81m x 9.93m, dining 4.39m x 10.9m, kitchen 5.20m x 2.90m are the same on both. They appear to be the same layout rendered twice in different finishes. If you are being asked for roughly Rs 2.66 Cr more for the larger one, ask exactly which rooms grow and by how much, and get it on a dimensioned drawing. Second, on carpet area: the labelled rooms on the 4,925 sq ft plan sum to roughly 2,420 sq ft of enclosed space. Adding internal circulation, wall thickness and the bar, pooja and dressing niches suggests a carpet area somewhere around 2,800 to 3,000 sq ft, with balconies adding perhaps another 400 to 600 sq ft. That implies a loading factor near 30 to 35 per cent and an effective carpet rate closer to Rs 58,000 to Rs 62,000 per sq ft. This is our own estimate scaled from the published plan, not an official figure — but it is the number to test against the UP-RERA area schedule, and it is the only basis on which you can compare this fairly with M3M The Cullinan or Max Estate 128.
Lifestyle

Premium Amenities

45,000 sq ft grand clubhouse
Infinity-edge temperature-controlled pool
Sky lounge
Luxury spa
Fitness centre and gymnasium
Sports bar with grand aquarium
Business lounge
Fine dining and private dining rooms
White-glove concierge by Roseate
Private lift lobby to each residence
Smart home automation
Kids’ play zone
Tennis court
Amphitheatre
Landscaped greens
Valet parking
Pet-friendly zones
24x7 security with access control
Pricing

Price List

TYPESIZEBASE PRICEALL-IN PRICE
4 BHK4,925 sq ft (super)Rs 35,000 per sq ftAbout Rs 17.24 Cr
4 BHK Double Height Living5,685 sq ft (super)Rs 35,000 per sq ftAbout Rs 19.90 Cr
Signature PenthouseOn requestOn requestOn request

Rs 35,000 per sq ft on super area is the quoted rate; earlier market material carried figures nearer Rs 40,000, so confirm the current rate in writing. Four cautions. One, the RERA number: marketing material widely quotes UPRERAAGT10121, which is an agent registration and gives you no project protection whatsoever — insist on the UPRERAPRJ number. Two, the payment plan: it is advertised as 27:75, which adds up to 102 per cent. That is either a typo for 25:75 or a genuinely different structure, and at this ticket size a one per cent ambiguity is roughly Rs 17 lakh. Get the schedule as a signed annexure. Three, possession: channel material says mid-2029 while the RERA-committed date is 31 July 2030. Only the RERA date carries any legal weight. Four, the land arithmetic: a 1.44-acre plot is about 62,700 sq ft, and even at 45 floors with two homes per floor across two towers the saleable area implied runs to an FAR well beyond anything Noida sanctions for group housing. Either the plot is considerably larger than published or the unit count is far lower than the 254 sometimes quoted. Ask for the sanctioned plan and plot area before accepting any exclusivity claim. Also treat the widely repeated rental projection with care: Rs 10 lakh a month against a Rs 17.24 Cr purchase is about a 7 per cent gross yield, which contradicts the 3 to 4 per cent quoted in the same material and sits well above what Noida luxury actually achieves. Prices exclude registration, stamp duty, PLC, parking, club charges, IFMS, lease rent and GST.

How You Pay

Payment Plan

27%
On booking (as advertised)
Advertised as 27 per cent of total consideration at booking.
75%
On construction milestones and possession (as advertised)
Advertised as the balance 75 per cent linked to construction milestones. Note that 27 plus 75 is 102 per cent — the published plan does not add up, so ask for the signed payment annexure rather than relying on the headline.
EOI Benefit: Allocations in a project of this size are made privately and floor selection matters enormously at this ticket. Before any expression of interest we will confirm the UP-RERA registration and promoter entity, the sanctioned plan and plot area, the carpet-area schedule and the RERA escrow account.
Connectivity

Location Advantages

🚇 Metro & Transit
  • DND Flyway / South DelhiClosest Expressway sector to the DND; about 15–20 minutes in clear traffic
  • Noida–Greater Noida ExpresswayDirect access
  • Sector 137 Metro Station (Aqua Line)About 8 km
  • DLF Mall of India, Sector 18About 8 km
  • Amity University, Sector 125About 6 km
  • Okhla Bird SanctuaryAbout 6 km
  • Noida International Airport, JewarAbout 55 km
🏥 Hospitals
  • Fortis and Jaypee HospitalWithin 8 km
About the Developer

Meet the Builder — m3m trump tower

Common Questions

Frequently Asked Questions

No. It is a brand licence. The Trump Organization lends the name and design standards; M3M India and Tribeca Developers develop and sell the project. Your agreement, your payments and your legal recourse sit with the Indian promoter and the UP-RERA registration. Tribeca has run this model in Pune, Gurugram, Kolkata and Mumbai.

Keep Exploring

Similar Projects