The Islands by Gaurs
by Gaursons IndiaThe Islands by Gaurs
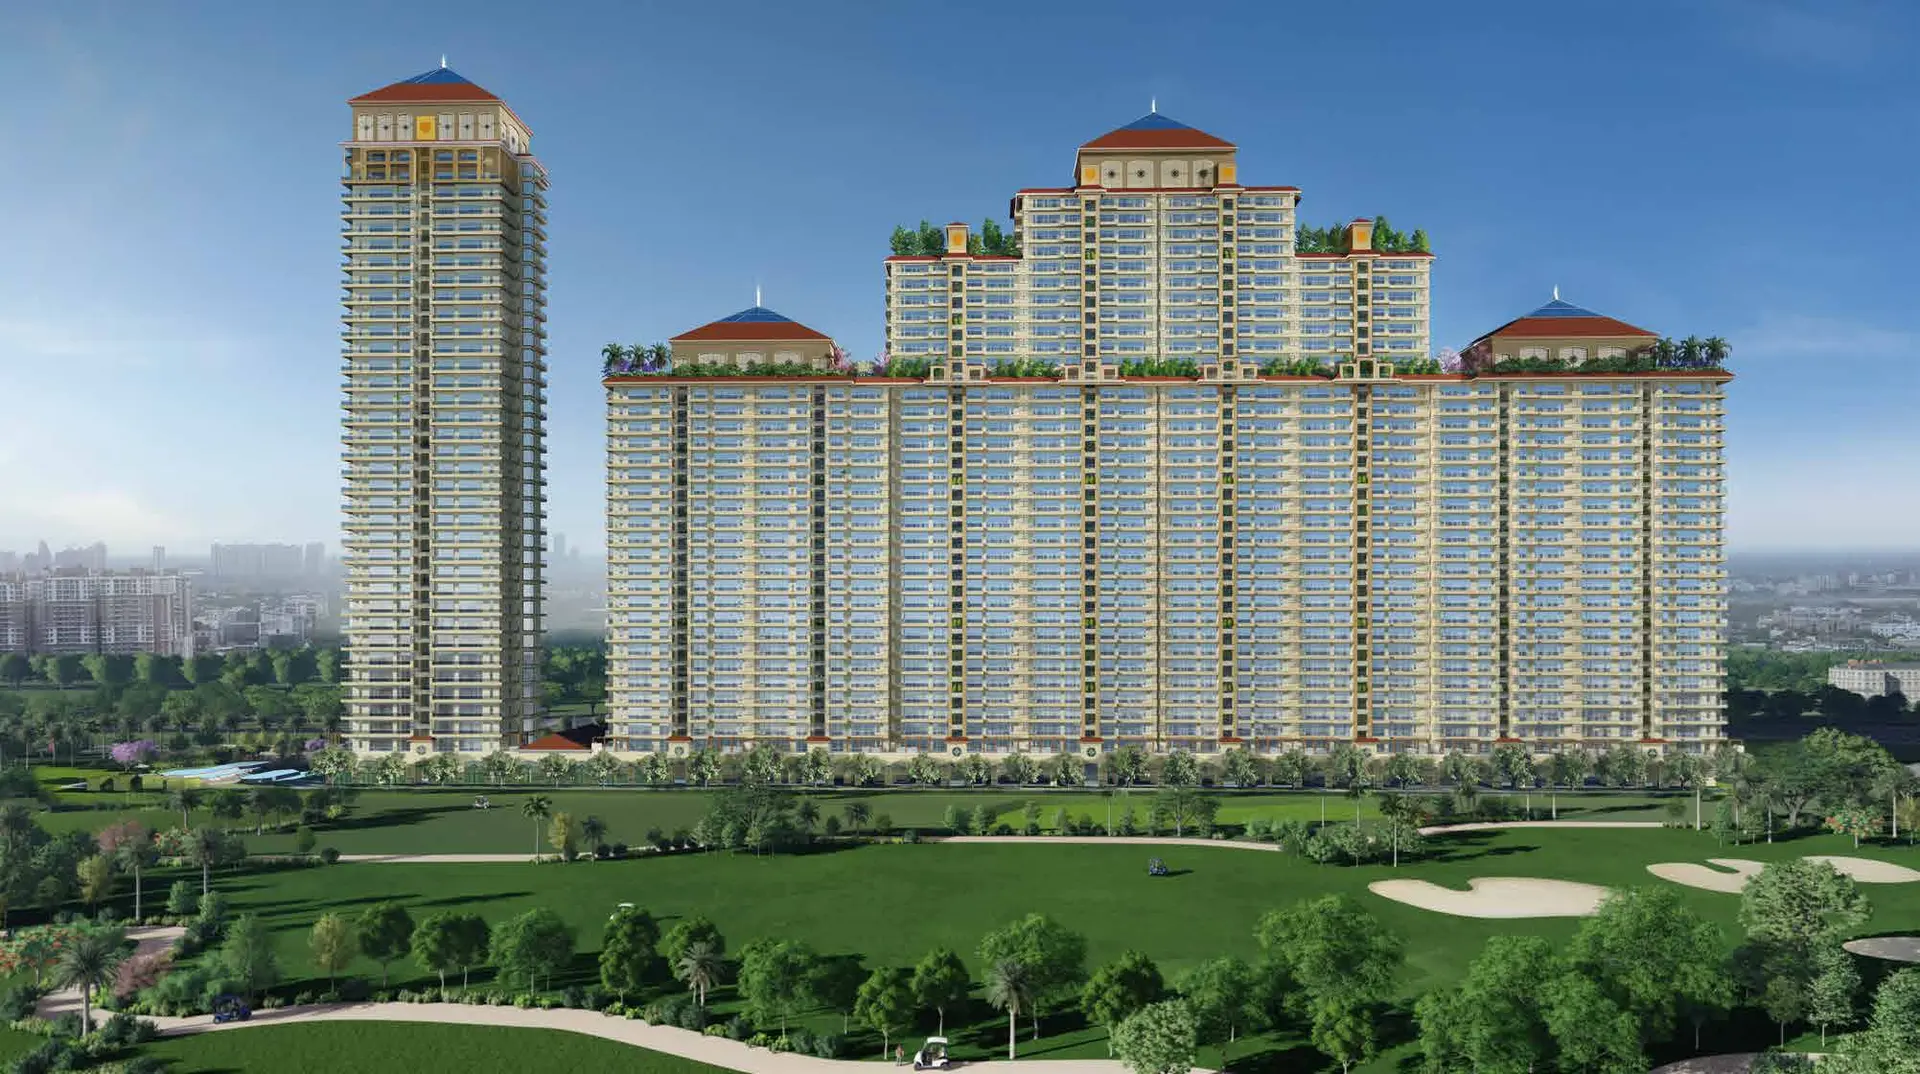
The Islands by Gaurs is an ultra-luxury residential development by Gaursons India inside Jaypee Greens, the delivered 452-acre integrated township at Pari Chowk, Greater Noida. It sits on Plot No. B-11 and offers 4 and 5 bedroom golf-view residences across 506 units in 9 blocks lettered A to I.
Ceiling heights are unusually generous and vary by block: Block A is built to 3.9 metres floor to floor, and Blocks B to I to 3.6 metres. The specification is pitched at the top of the Greater Noida market, with imported marble in the drawing and dining rooms, laminated wooden flooring in every bedroom, VRV or split air conditioning in bedrooms, drawing, dining and kitchen, glass balcony railings, video intercom, and a modular kitchen with hob, chimney and RO.
Amenities are organised into three named zones on three different levels. The Ivory Coast is the ground plane, carrying the open gym, kids and preteen play areas, senior citizen zone, yoga and meditation area, walking track, pet play area, climbing wall, mounds and water bodies.
The Gold Coast is the clubhouse, about 2,787 sq m or 30,000 sq ft, holding a kids, lap and family pool, an indoor heated pool, jacuzzi, sauna and steam, gymnasium, massage room and salon, bowling alley, sports bar, cigar lounge and card room, mini home theatre, library, business centre, conference room, virtual classroom, patisserie and coffee shop, medical centre and food hall, guest rooms and a party space.
The Orbit is the distinctive one. It is a skywalk sitting just above the 23rd floor, roughly 90 metres above ground level, physically connecting 8 of the towers. It carries an observatory deck, open air theatre, celebration pavilion, festival garden, paddle court, multipurpose court, jogging and walking track, library and reading zone, workstation pods, a tot lot and open water bodies.
The location is the other half of the proposition. Jaypee Greens is a 452-acre delivered township built around an 18-hole golf course laid out by Greg Norman, with a golf practice range, the Atlantic sports complex, Boomerang club, a golf and spa resort, town centre, schools, hospitals, temple, helipad, fire station and gated security already operational. Buyers here are moving into infrastructure that exists rather than one that is promised.
The Islands is registered with UP RERA under UPRERAPRJ734569, with a launch date of 4 April 2022 recorded against the project collection account.
Project Highlights
- ✦Inside Jaypee Greens, a delivered 452-acre township with an 18-hole Greg Norman golf course
- ✦Only 506 residences across 9 blocks (A to I)
- ✦The Orbit skywalk, about 90 m above ground just over the 23rd floor, linking 8 towers
- ✦Block A built to 3.9 m floor-to-floor height; Blocks B to I to 3.6 m
- ✦The Gold Coast clubhouse of about 30,000 sq ft (2,787 sq m)
- ✦Amenities across three levels: ground, clubhouse and skywalk
- ✦Golf-view 4 and 5 BHK residences only, no smaller configurations
- ✦Imported marble in drawing and dining, laminated wooden flooring in all bedrooms
- ✦VRV or split air conditioning in bedrooms, drawing, dining and kitchen
- ✦Township infrastructure already operational: sports complex, clubs, schools, hospitals, helipad
- ✦RERA proposed completion April 2030; registered 4 April 2022 under UPRERAPRJ734569
Master Plan & Site Map
Floor Plans
Saleable 4,866.30 sq ft (452.09 sq m) | RERA carpet 2,632.12 sq ft (244.53 sq m) | Covered 2,781.20 sq ft | Balcony 696.22 sq ft | Common area 478.78 sq ft. Foyer, 4 bedrooms, living room 4.27 x 9.10 m, family lounge and dining 8.34 x 6.10 m, puja/store, kitchen 3.05 x 4.88 m, 4 toilets, walk-in closet 2.91 x 2.12 m, 2 dress areas, 5 balconies including a 10.74 x 1.82 m balcony on the golf course side, bay window and utility area. Master bedroom 6.10 x 4.42 m. Tower profile 2 basements + ground/stilt + 23 floors.
Premium Amenities
Price List
| TYPE | SIZE | BASE PRICE | ALL-IN PRICE |
|---|---|---|---|
| 4 Bed Residence (Block B-02 & I-01) | 4,359.53 sq ft saleable | RERA carpet 2,456.99 sq ft | On request | On request |
| 4 Bed Residence (Block B-01 & I-02) | 4,866.30 sq ft saleable | RERA carpet 2,632.12 sq ft | On request | On request |
| 5 Bed Residence (Block A-01 & A-02) | 6,011.26 sq ft saleable | RERA carpet 3,200.24 sq ft | On request | On request |
Gaursons has not published a price list or a per sq ft rate for The Islands on its official website. Unit sizes shown are taken from the official condominium floor plan sheets and are reliable; any price you are quoted is not, until you have the developer price sheet in hand. Car parking, PLC, club charges, possession charges, GST and other government charges are extra as applicable.
Payment Plan
Location Advantages
- 18-hole Greg Norman golf courseWithin Jaypee Greens
- Golf practice rangeWithin Jaypee Greens
- The Atlantic sports complexWithin Jaypee Greens
- Boomerang ClubWithin Jaypee Greens
- Golf & spa resortWithin Jaypee Greens
- Town centreWithin Jaypee Greens
- HelipadWithin Jaypee Greens
- TempleWithin Jaypee Greens
- Fire stationWithin Jaypee Greens
- Pari ChowkAdjacent
Project Gallery
Possession & Construction Status
- Launch and RERA registration4 April 2022
- Under construction across all 9 towers (A to I)Developer site photos as on 5 August 2026
- RERA proposed completionApril 2030
Meet the Builder — Gaursons India
Frequently Asked Questions
The Islands by Gaurs is at Plot No. B-11, Jaypee Greens, Pari Chowk, Greater Noida 201306, Uttar Pradesh, inside the delivered 452-acre Jaypee Greens township.