SOBHA Aurum
by SOBHA LimitedSOBHA Aurum
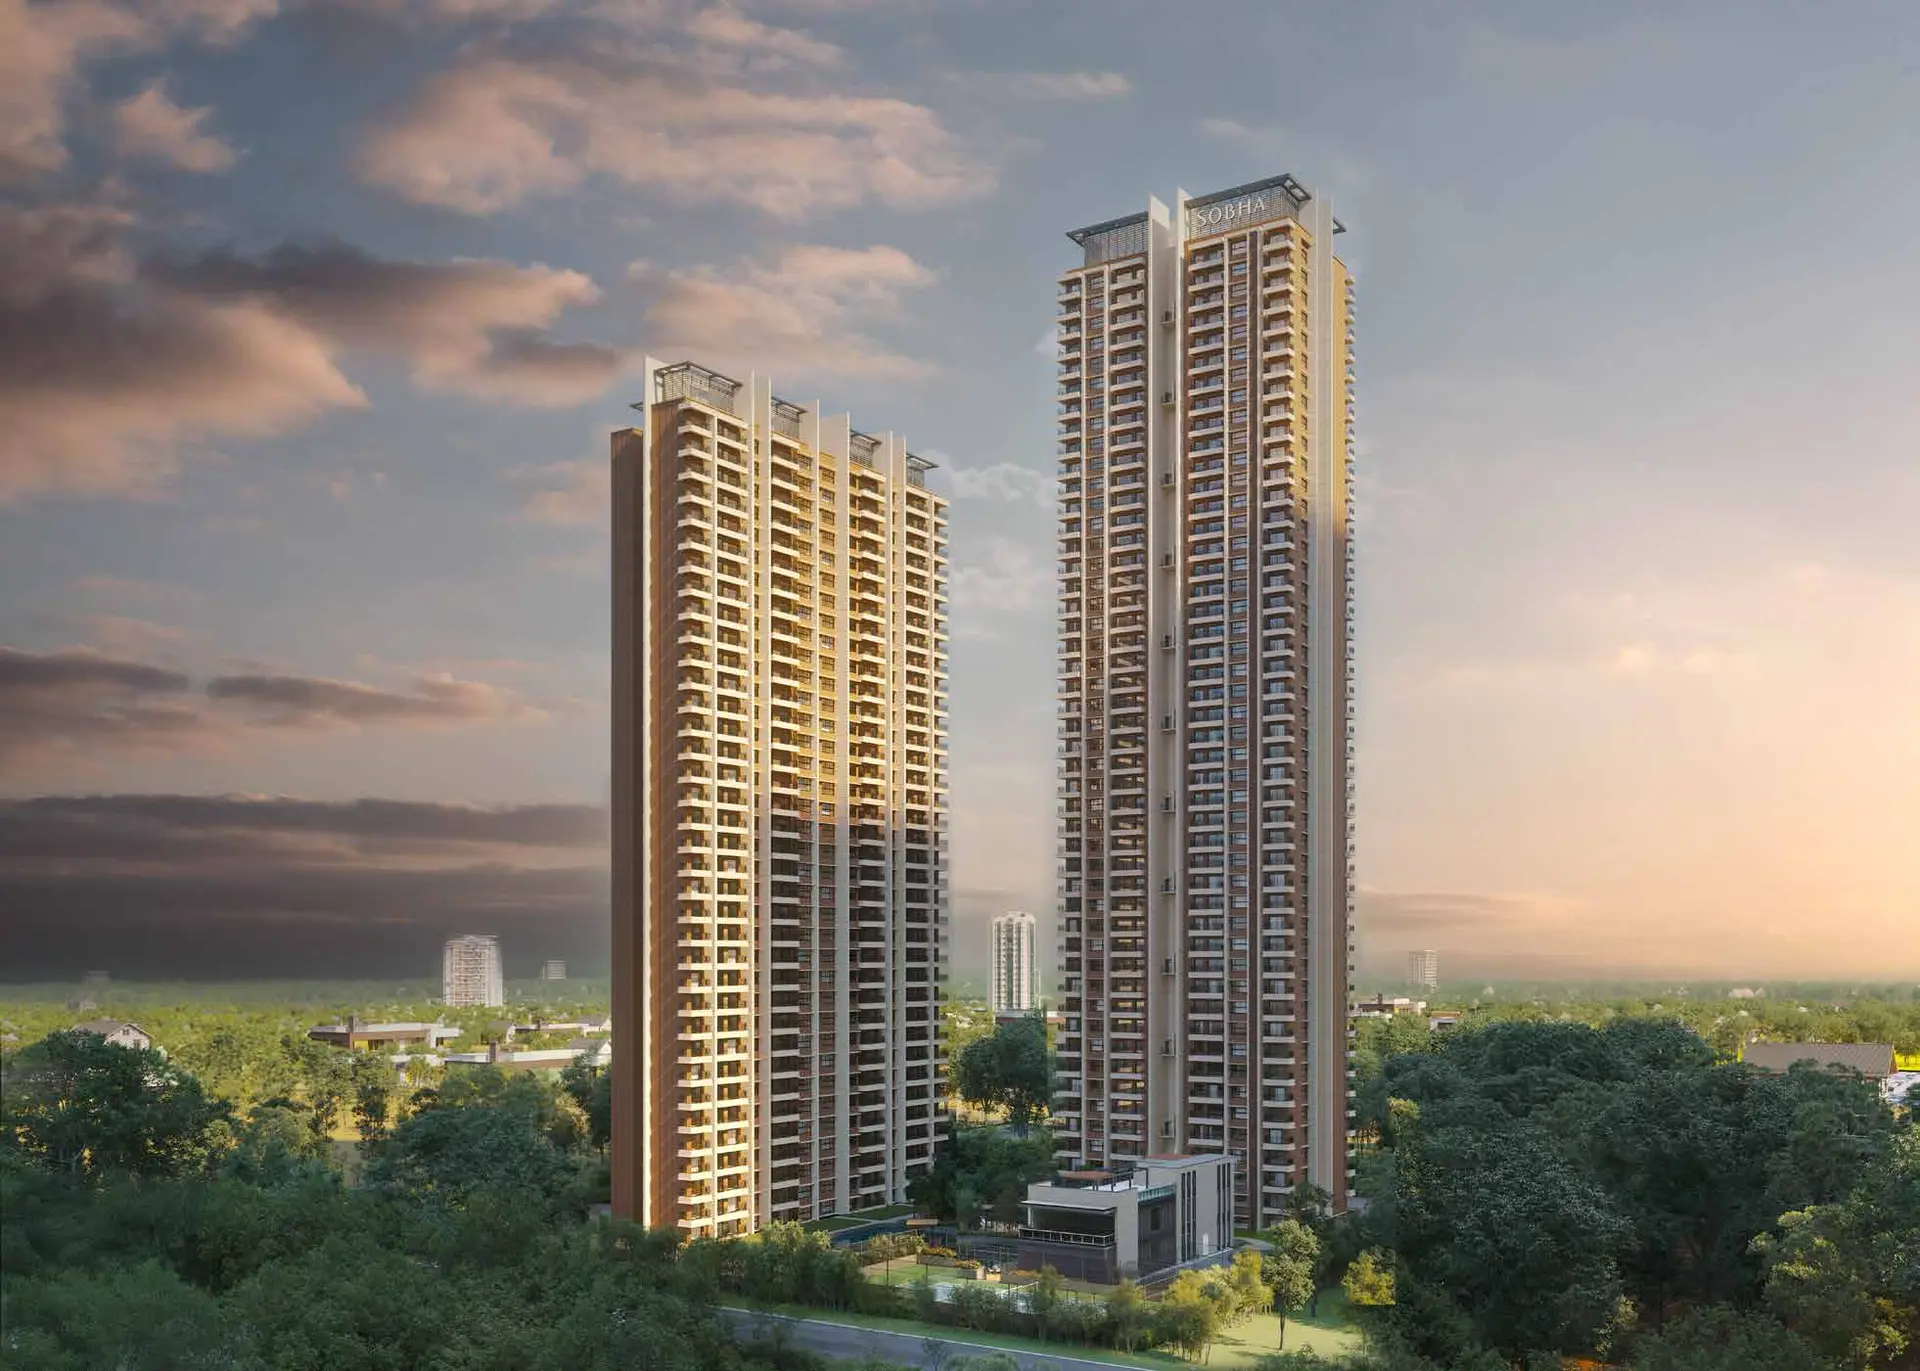
SOBHA Aurum is SOBHA Limited’s first residential project in Noida, and the company chose Sector 36, Greater Noida, for the debut. It is a compact, high-density-of-quality scheme rather than a township: 420 residences in just two towers on a 3.46-acre (14,001 sq m) Vastu-compliant square plot, with 2.5 acres given over to open space and amenities.
The two towers are deliberately unequal. Tower 1 runs 3 basements plus ground plus 35 floors with 7 residences per floor. Tower 2 rises to 3 basements plus ground plus 45 floors with only 4 residences per floor and a service floor, and it is the tallest residential tower in the neighbourhood. Both are topped with the crown accents that give the project its silhouette.
Homes have a 3.1 m floor-to-floor height, no shared walls, two balconies each and double-height lift lobbies. Private terraces appear on every fourth level with internal access, and select residences get expansive corner balconies. The vehicular driveway is confined to two sides of the periphery so the amenity spaces stay undisturbed.
The Club is a 15,072.17 sq ft (1,400.24 sq m) facility spread across two basements, the ground floor and a floor above, holding a badminton room, indoor games, a waiting lounge and reception, a banquet hall, a pool table, a games room and space for yoga, gym and aerobics. Outdoors there is a lap and leisure pool, a kids’ pool with island gazebo, a wet deck, a water cascade, an alfresco deck, an amphitheatre, a party plaza, an exhibition lawn, a reflexology walk, an outdoor fitness deck, a tennis court, a multi-sport court, a cricket pitch, a kids’ play area, a canopy grove and a pet park.
On location, the project sits amid the green belt in Sector 36 and is within easy reach of Pari Chowk. Delta 1 metro station, Pari Chowk and Jaypee Greens Golf Course are inside 5 minutes; Alpha Market, Gautam Buddha University, The Grand Venice Mall and Omaxe Connaught Place are around 10; Sharda, Amity and Bennett universities and Fortis and Kailash hospitals fall in the 15 to 20 minute band. Noida International Airport at Jewar is about 39 km, roughly 53 minutes.
SOBHA Aurum is registered with UP RERA under UPRERAPRJ361748/06/2025 dated 17 June 2025, and SOBHA declares a completion date of April 2030.
 14:25
14:25Sobha Aurum Greater Noida Sector 36, Is it worth the hype ?
Our honest review — what works, what does not, and the Saraansh Verdict on whether it is worth the price.
18K views · 10 key momentsWatch the full reviewProject Highlights
- ✦SOBHA Limited's first residential project in Noida
- ✦Tower 2 is the tallest residential tower in the neighbourhood
- ✦Only 420 residences in 2 towers on a 3.46-acre Vastu-compliant square plot
- ✦2.5 acres of open space dedicated to amenities
- ✦3.1 m floor-to-floor height, no shared walls, two balconies per home
- ✦Private terraces on every fourth level with internal access
- ✦15,072 sq ft clubhouse across two basements, ground and first floor
- ✦Driveway confined to two sides of the periphery, keeping amenity spaces undisturbed
- ✦Built with SOBHA backward integration, a Harvard Business School case study
- ✦Double glazed balcony doors and windows; Jotun exterior paint
Master Plan & Site Map
Floor Plans
Saleable 739.28 sq ft (68.68 sq m) | Carpet 433.79 sq ft (40.30 sq m). Living 10'2" x 12'4" opening to a balcony 7'7" x 4'5", bedroom 10'10" x 11'10" with study area and generous wardrobe, functional pantry and dining space 10'2" x 9'10", 1 bathroom with distinct wet and dry areas. Vastu-compliant entry.
Premium Amenities
Price List
| TYPE | SIZE | BASE PRICE | ALL-IN PRICE |
|---|---|---|---|
| 1 Bed Residence (Type A1, Tower 1) | 739.28 sq ft | On request | On request |
| 2 Bed Residence (Type B1, Tower 1) | 1,270.19 sq ft | On request | On request |
| 2 Bed Residence (Type C1, Tower 1) | 1,361.32 sq ft | On request | On request |
| 3 Bed Luxe (Type D1, Tower 1) | 1,570.97 sq ft | On request | On request |
| 3 Bed Grande (Type E1, Tower 1) | 1,805.56 sq ft | On request | On request |
| 3 Bed Grande (Type F1, Tower 2) | 1,846.32 sq ft | On request | On request |
| 3 Bed Grande (Type H1, Tower 2) | 1,873.54 sq ft | On request | On request |
| 3 Bed Grande (Type G1, Tower 2) | 1,880.85 sq ft | On request | On request |
| 3 Bed Grande + Terrace (Type K1, Tower 2) | 1,901.73 sq ft | On request | On request |
| 4 Bed Residence (Type J1, Tower 2) | 2,285.50 sq ft | On request | On request |
| 4 Bed Grande + Terrace (Type L1, Tower 2) | 2,306.38 sq ft | On request | On request |
SOBHA has not published a public per sq ft basic sale price for Aurum. The official SOBHA website quotes a starting price of 2.73 crore onwards. Unit-wise pricing, car parking, PLC, club charges, possession charges, GST and other government charges are shared on request and are revised by the developer from time to time. SOBHA's own March 2026 brochure lists Aurum as completely reserved, so please confirm live availability and the current price sheet before planning a booking.
Payment Plan
Location Advantages
- Pari Chowk5 min
- Delta 1 Metro Station5 min
- Jaypee Greens Golf Course5 min
- Noida International Airport (Jewar)39 km / 53 min
- Jagat Farm Market10 min
- Ansal Plaza Mall10 min
- Omaxe Connaught Place Mall10 min
- The Grand Venice Mall10 min
- MSX Mall10 min
- Fortis Hospital5 min
- Ivory Hospital5 min
- Kailash Hospital10 min
- Apollo Cradle & Children and Apollo Spectra Hospitals10 min
- Yatharth Super Speciality Hospital10 min
- Sharda Hospital20 min
- Jaypee Public School5 min
- Ryan International and Aster Public Schools10 min
- St. Joseph's School10 min
- Somerville School10 min
- DPS World Public School15 min
- Gautam Buddha University10 min
- Sharda University15 min
- Amity University15 min
- Bennett University15 min
- Shiv Nadar University20 min
- Galgotias University20 min
Project Gallery
Meet the Builder — SOBHA Limited
Frequently Asked Questions
SOBHA Aurum is in Sector 36, Greater Noida, Gautam Budh Nagar, Uttar Pradesh, set amid the green belt and within easy reach of Pari Chowk and the Delta 1 metro station.