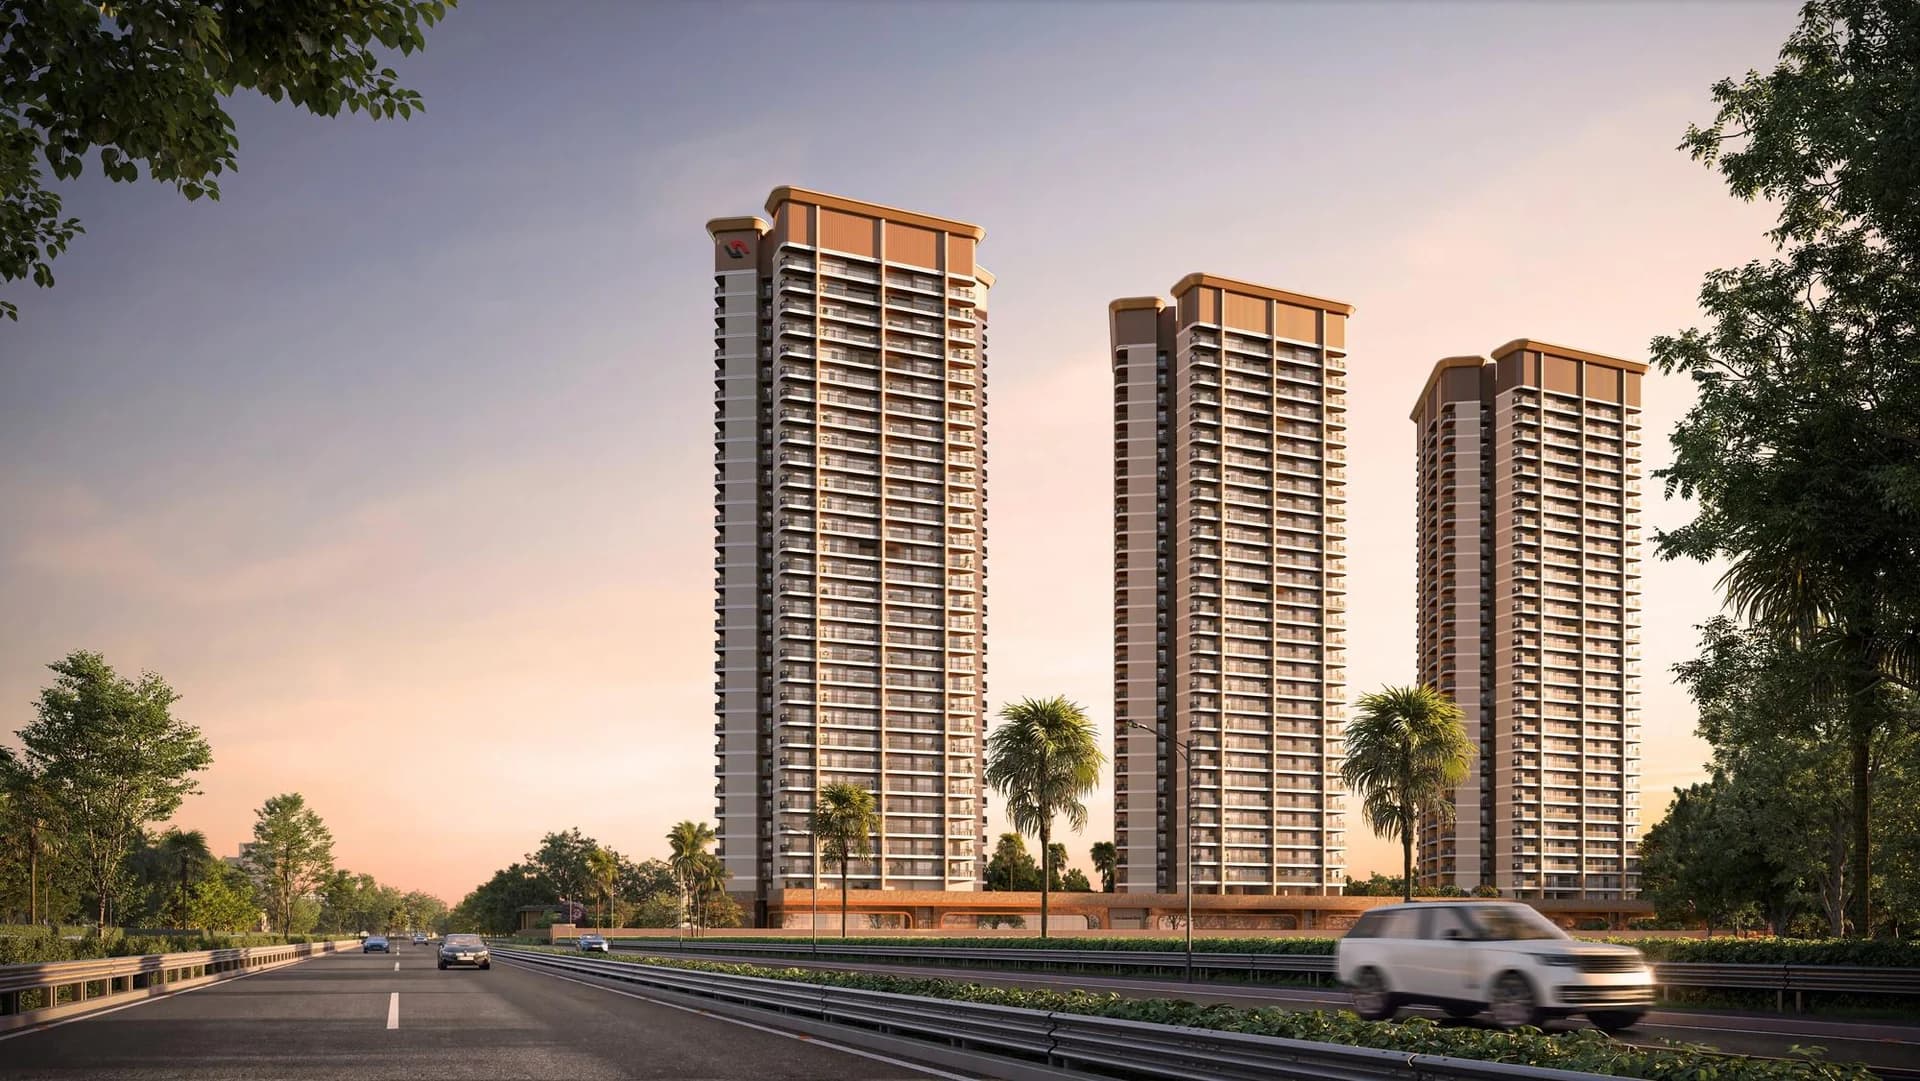
Leafsong Retreat by Hero Homes
by Hero HomesLeafsong Retreat by Hero Homes
Leafsong Retreat is Hero Homes’ first residential project in Greater Noida, on the 4.5-acre Sector MU parcel the group bought at a GNIDA auction for about Rs 218 crore. It is a single configuration scheme 3 BHK only, in four variants across three towers of up to 30 storeys, positioned as an “Urban Resort” under the line “Live Slow. Live Well. Live Here.”
The marketing leans deliberately towards older buyers: the launch creative reads “Where the golden years feel a little more golden”, the imagery is of a retired couple, and the clubhouse includes a dedicated Senior Lounge alongside an art studio, knowledge centre and yoga spaces. It is not a registered senior-living scheme these are ordinary 3 BHK apartments on ordinary title but the design intent is clear and genuinely unusual for this corridor.
The landscape programme is the most detailed we have seen from any Noida developer: 44 numbered features across three zones a Social Heart with celebration courts and banquet lawn, an Active Hub with cricket pitch, pickleball and basketball courts and a bowling alley, and a Restorative Retreat with a butterfly garden, herb and vegetable garden, reflexology path, hammock garden, cooling pond and a preserved hundred-year-old mango tree. There is a 35,000 sq ft clubhouse. Every apartment is specified with an energy recovery ventilator for AQI control, Daikin or equivalent all-weather split ACs, engineered marble flooring and a modular kitchen.
Two things on this page deserve your full attention before anything else: the loading factor, which Hero Homes has published openly and which is extraordinary, and a discrepancy between two of the developer’s own creatives over the RERA number and the collection account. Both are set out below.
Project Highlights
- ✦Hero Homes’ first Greater Noida project, on a 4.5-acre GNIDA parcel bought for about Rs 218 crore
- ✦536 homes across three towers of up to 30 storeys
- ✦3 BHK only, four variants from 1,656 to 2,289 sq ft
- ✦Carpet, built-up and saleable area published for every unit rare on this corridor
- ✦Loading falls as the unit grows: 53% on the smallest, 42% on the largest
- ✦44 numbered landscape features across three designed zones
- ✦35,000 sq ft clubhouse with a dedicated Senior Lounge
- ✦AQI-controlled homes with energy recovery ventilators and Daikin ACs as standard
Master Plan & Site Map
Floor Plans
Carpet 904 sq. ft. Built-up 1,364 sq. ft. Loading 51%. Tower T3 only.
Premium Amenities
Price List
| TYPE | SIZE | BASE PRICE | ALL-IN PRICE |
|---|---|---|---|
| 3 BHK + 2T (A) | 1,656 sq ft | Rs 10,999 per sq. ft. | Rs 1.82-1.95 Cr.* |
| 3 BHK + 2T | 1,674 sq ft | Rs 10,999 per sq. ft. | Rs 1.84 -1.96 Cr.* |
| 3 BHK + 3T | 1,938 sq ft · | Rs 10,999 per sq. ft. | Rs 2.13-2.28 Cr.* |
| 3 BHK + 3T + Servant | 2,289 sq ft · | Rs 10,999 per sq. ft. | Rs 2.52 – 2.70 Cr.* |
All prices are indicative and may change as per the developer. GST, lease rent, AMC, IFMS and other charges are extra. Verify the RERA registration and the project collection account on up-rera.in before transferring any money.
Payment Plan
Location Advantages
- Noida–Greater Noida Expressway
Direct connectivity from the sector
- FNG Expressway
Accessible from the sector
- Eastern Peripheral Expressway
Accessible from the sector
- Noida International Airport, Jewar
The principal growth driver for this micro-market
- Surajpur Wetlands
Immediately adjacent the project’s landscape identity is drawn from it
- Pari Chowk
Greater Noida’s central hub, with established schools, hospitals and retail
- DMIC Integrated Industrial Township
Where Hero Realty’s separate 17.3-acre Greater Noida project sits
- Proposed metro corridors
Planned, not operational — do not price in a station that does not exist yet
Project Gallery
Meet the Builder — Hero Homes

Frequently Asked Questions
Measured as built-up against carpet, loading runs 42 to 53 per cent. It falls as the unit gets bigger — 53 per cent on the 1,674 sq ft, 48 per cent on the 1,938, 42 per cent on the 2,289. Hero Homes publishes carpet, built-up and saleable for every variant, so these are the developer’s own figures rather than our estimates.