Godrej Riverine Sector 44 Noida
by Godrej PropertiesGodrej Riverine Sector 44 Noida
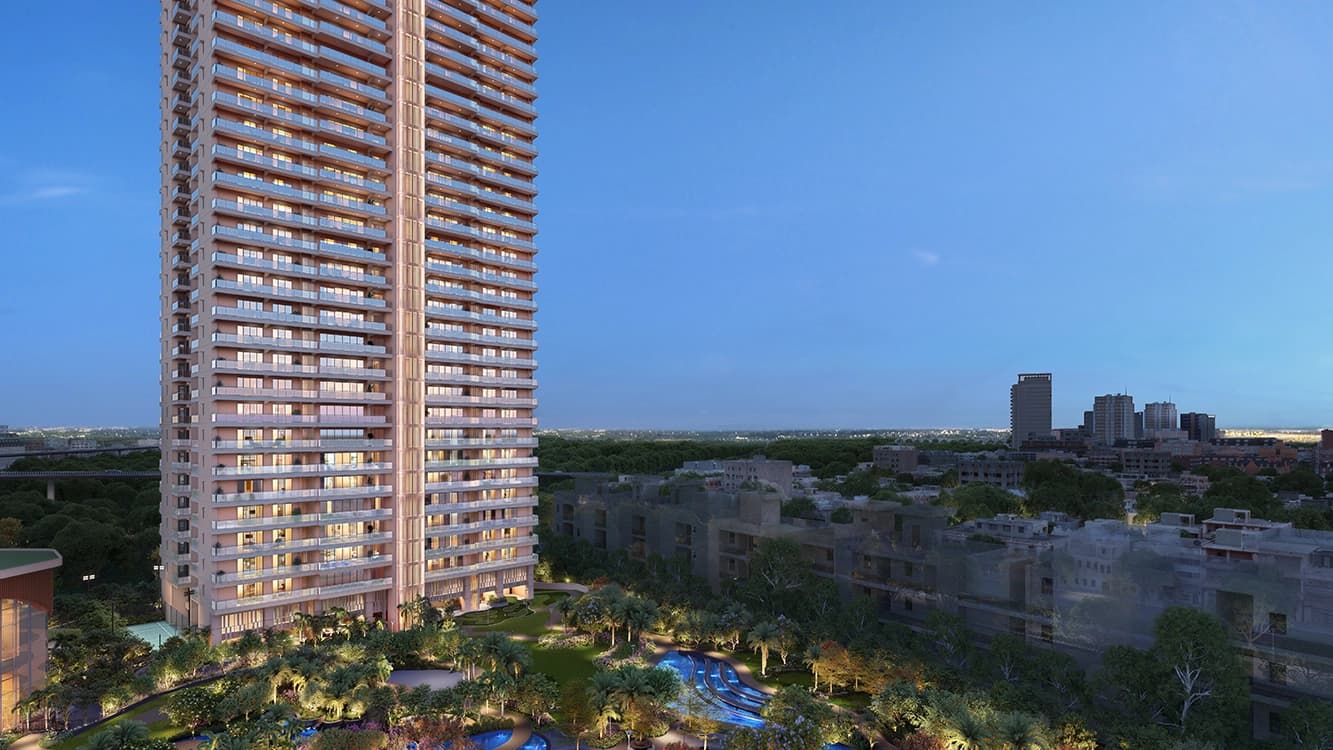
Godrej Riverine is a luxury residential project by Godrej Properties in Sector 44, Noida, the heart of the city, embraced by the Noida Golf Course and the Botanical Garden. Backed by Godrej’s 128-year legacy, it is registered with UP RERA under UPRERAPRJ763929/11/2024 and offers spacious 3 and 4 BHK residences across four towers rising up to G+38, with 416 homes over approximately 6.46 acres.
The project’s landscape is themed around “The Journey of a River”, tracing water’s path from Source to Heart to Delta, beginning at a clubhouse waterfall, flowing through yoga and fitness zones, and settling at a tranquil forest edge and lotus pond. Homes range from a 3 BHK with study to expansive 4 BHK layouts with study, store and family lounge, with RERA carpet areas from 136 to 217 sq. metres.
Sector 44 places residents 1.4 km from Botanical Garden Metro, 1.9 km from the DND Flyway and 28.5 km from IGI Airport. Possession is expected by September 2029.
 6:24
6:24Godrej Riverine Sector 44 Noida HONEST Review
Our honest review — what works, what does not, and the Saraansh Verdict on whether it is worth the price.
8K views · 4 key momentsWatch the full reviewProject Highlights
- ✦By Godrej Properties, a 128-year legacy of quality and trust
- ✦4 towers, G+23 to G+38, 416 exclusive residences across 6.46 acres
- ✦Prime Sector 44, beside Noida Golf Course & Botanical Garden
- ✦“Journey of a River” landscape: the Source, the Heart & the Delta
- ✦Spacious 3 & 4 BHK homes with study, store & family-lounge options
- ✦1.4 km to Botanical Garden Metro, 1.9 km to the DND Flyway
- ✦RERA carpet areas from 136 to 217 sq.m (approx 1,465 to 2,332 sq.ft)
- ✦Registered with UP RERA, UPRERAPRJ763929/11/2024
Floor Plans
RERA carpet area 136.10 sq.m (approx 1,465 sq.ft) plus 34.30 sq.m exclusive/balcony area. A 3 BHK with a dedicated study, offered in Towers 1 and 2.
Price List
| TYPE | SIZE | BASE PRICE | ALL-IN PRICE |
|---|---|---|---|
| 3 BHK | 2,700 sq. ft. | ₹27,700/sq.ft.* | ₹7.30 Cr* Onwards |
| 4 BHK | 3,300 to 3,850 sq. ft. | ₹27,700/sq.ft.* | ₹9.72 Cr* Onwards |
Godrej Riverine pricing is indicative, on an approximate ₹27,700 per sq. ft. basis, and varies by tower, floor, unit and view (PLC and GST extra). A 30:30:40 payment plan is available. Contact Property Saraansh for the latest price list, inventory and offers.
Payment Plan
| MILESTONE | DEMAND | CUMULATIVE |
|---|---|---|
| On Expression of Interest | 5% | 5% |
| Within 18 Days | 5% | 10% |
| Within 150 Days of Booking | 15% | 25% |
| On 12th Floor Completion | 25% | 50% |
| On Terrace Slab Completion | 25% | 75% |
| On Possession (+ charges) | Balance | 100% |
Location Advantages
- Sector 52 / Botanical Garden MetroApprox. 5 km
- IGI Airport, DelhiApprox. 22 km
- Noida International Airport, JewarApprox. 50 min
- DLF Mall of India & The Great India PlaceApprox. 7 km
- Sector 62/125/16 IT hubsnearby
- Genesis Global & DPS Noidanearby
- Fortis & Kailash Hospitalnearby
- Okhla Bird Sanctuarynearby
Project Gallery
Possession & Construction Status
- Project Launch2024
- UP RERA RegistrationNov 2024
- Excavation & FoundationIn progress
- Structure (Ahluwalia Contracts)2026 to 2028
- Finishing2028 to 2029
- PossessionSep 2029
Meet the Builder — Godrej Properties

Frequently Asked Questions
Godrej Riverine is priced from approximately Rs 7.30 Cr for 3 BHK homes, with 4 BHK residences from around Rs 9.72 Cr, at roughly Rs 27,700 per sq. ft. Pricing varies by tower, floor, view and configuration, with PLC and GST applicable. Contact Property Saraansh for the current price list and payment plan.