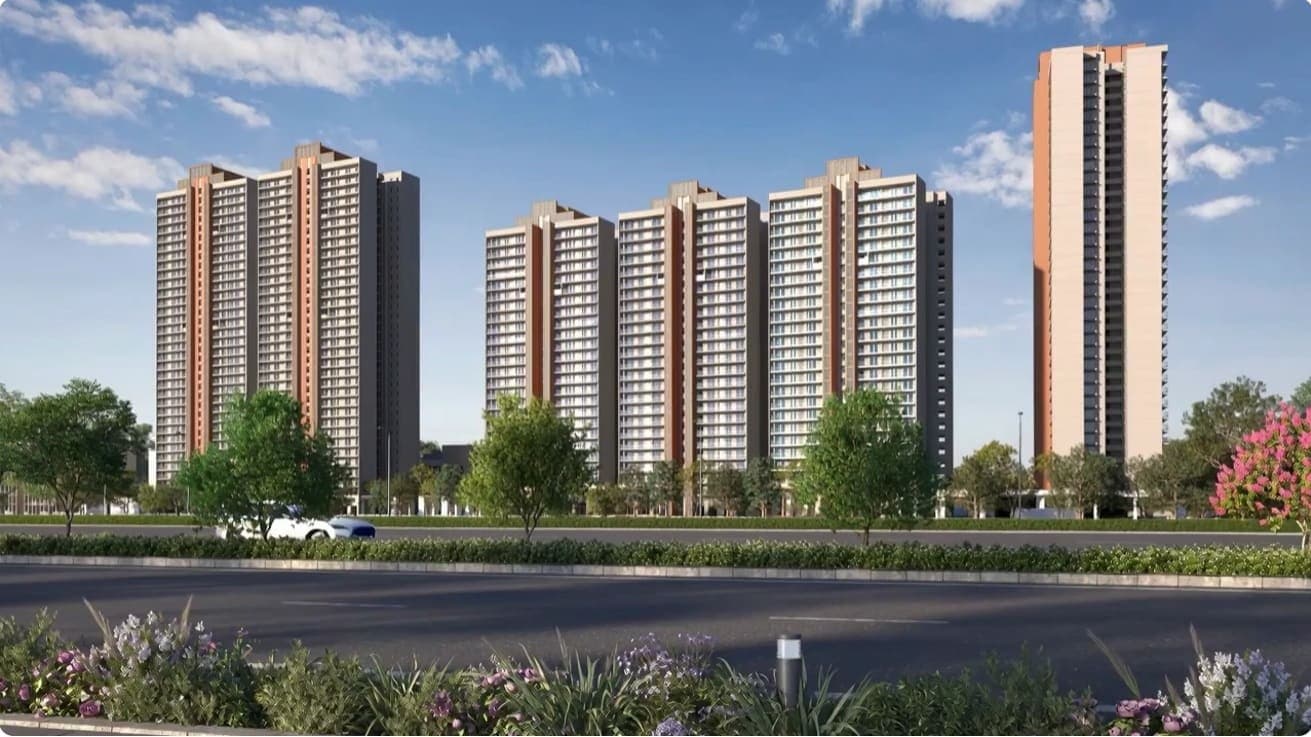
Godrej Arden
by Godrej PropertiesGodrej Arden
Godrej Arden is Godrej Properties’ launch on Plot No. 207, Sector Sigma III, Greater Noida — a 38,771 sq m parcel, which is 9.58 acres, held on a GNIDA leasehold registered on 11 December 2024. It is registered with UP-RERA as UPRERAPRJ110163/08/2025, dated 13 August 2025, with a proposed completion date of 15 May 2030 and a declared project duration of 59 months. The building plan is no. 24531, sanctioned by GNIDA on 6 June 2025 and valid to 5 June 2030.
Nine residential towers and one commercial block sit on the parcel, carrying 956 apartments and 16 commercial units. Four homes to a floor, with three entry points into the estate and a clubhouse of roughly 40,000 sq ft.
The tower plan is not uniform, and it matters when you pick a unit. Towers 1, 2 and 3 stand together at 23 floors with three lifts each; six units on each floor face the authority sector and six face the internal park, and the mix is 3 BHK of 1,850 sq ft alongside 2 BHK + Study of 1,375 sq ft. Tower 4 is the tallest at 35 floors with four lifts, holding 3 BHK + Servant of about 2,550 sq ft and 4 BHK + Servant of 2,900 sq ft the site sample flat is the 2,900 sq ft unit. Towers 5, 6 and 7 run to 24 floors with three lifts, park-facing 3 BHK + Servant of 2,450 sq ft and road-facing 3 BHK + Study of 2,150 sq ft. Towers 8 and 9 are 33 floors with four lifts, park and pool facing 4 BHK of 2,750 sq ft and road-facing 3 BHK + Servant of 2,450 sq ft. Tower 4 and Tower 9 had not been opened for sale at the time of our review.
What sits around the parcel is unusually good and worth understanding before you pay a premium for a view. One side is a green belt and then a road, so it stays open. A second side has a road, then a green belt, then another road also open. A third side is a park and then authority plots, again open. The fourth side looks open on a drone today, but that land roughly 8 acres has been acquired by Eldeco, so a future tower there could close the outlook. Where Eldeco places its towers will decide it.
On light: roughly 90% of the units get either morning or evening sun. Some wings get very little at any point of the day, and a few get sun on the balcony through most of it. Ask for the specific unit’s orientation rather than the tower’s.
Godrej Properties has the parcel priced against a market where its own recent record is mixed, and that context runs through our video review below.
Read more: our full Godrej Arden review blog covers price, layout and the honest verdict, and you can watch the Godrej Arden Sigma 3 video review.
 12:24
12:24Godrej Arden Greater Noida Review
Our honest review — what works, what does not, and the Saraansh Verdict on whether it is worth the price.
12K views · 6 key momentsWatch the full reviewProject Highlights
- ✦9.58 acres (38,771 sq m) on Plot 207, Sector Sigma III, on GNIDA leasehold
- ✦Nine residential towers plus a commercial block 956 apartments and 16 commercial units
- ✦Four homes to a floor across every tower
- ✦Clubhouse of roughly 40,000 sq ft
- ✦The only 2 BHK + Study launched in this market
- ✦Three sides permanently open green belts, roads and authority plots
- ✦Roughly 90% of units get either morning or evening sun
- ✦Three entry points into the estate
- ✦RERA UPRERAPRJ110163/08/2025, proposed completion 15 May 2030
- ✦Property Saraansh rating: 3.6 out of 5 decent for investment
Floor Plans
Carpet area (729.8 sq ft)
Premium Amenities
Price List
| TYPE | SIZE | BASE PRICE | ALL-IN PRICE |
|---|---|---|---|
| 2 BHK + Study | 1,375 sq ft saleable | 729.8 sq ft RERA carpet | Rs 13,550 per sq ft (BSP) | Rs 1.86 Cr |
| 3 BHK | 1,850 sq ft saleable | 995.7 sq ft RERA carpet | Rs 13,550 per sq ft (BSP) | Rs 2.51 Cr |
| 3 BHK + Study | 2,150 sq ft saleable | 1,134.5 sq ft RERA carpet | Rs 13,550 per sq ft (BSP) | Rs 2.91 Cr |
| 3 BHK + Servant | 2,450 sq ft saleable | 1,338.0 sq ft RERA carpet | Rs 13,550 per sq ft (BSP) | Rs 3.32 Cr |
| 3 BHK + Servant XL | 2,550 sq ft saleable | 1,338.0 sq ft RERA carpet | Rs 13,550 per sq ft (BSP) | Rs 3.46 Cr |
| 4 BHK + Servant | 2,750 sq ft saleable | 1,426.2 sq ft RERA carpet | Rs 13,550 per sq ft (BSP) | Rs 3.73 Cr |
| 4 BHK + Servant XL | 2,900 sq ft saleable | 1,426.2 sq ft RERA carpet | Rs 13,550 per sq ft (BSP) | Rs 3.93 Cr |
The basic sale price is Rs 13,550 per sq ft. Every figure in the table above is BSP only — it excludes PLC, lease rent, IFMS, car parking, club charges and 5% GST. Add those and the all-inclusive number lands close to Rs 14,700 per sq ft, which is exactly where our sources said it would settle when we filmed the review, against the roughly Rs 17,500 Godrej was floating in its marketing. On that all-inclusive basis the 1,375 sq ft 2 BHK + Study works out near Rs 2.02 Cr and the 2,900 sq ft 4 BHK + Servant near Rs 4.26 Cr — the figures quoted in the video below. So read the table as your starting point and the video numbers as your landed cost, and ask for a written breakup that separates every component before you commit. The number that should actually drive your decision is carpet efficiency. Godrej has filed one floor plan on the RERA portal — a 4 BHK at 2,609 sq ft saleable against 1,426 sq ft RERA carpet, which is 55%. The 2 BHK and entry 3 BHK come out around 53%. At Rs 13,550 per saleable sq ft you are effectively paying about Rs 25,500 per sq ft of enclosed carpet. That is the honest basis for comparing Arden against anything else on this corridor. The payment plan had not been finalised at the time of our review. A 30-40-30 structure is expected. If the second demand falls at structure stage rather than on a date, the deal is materially better for a buyer.
Payment Plan
Location Advantages
- Fortis Hospital1.9 km, about 5 minutes
- Yatharth Hospital6.7 km
- Apollo Hospital7.5 km
- Kailash Hospital7.7 km
- Holy Public School2.3 km
- Sommerville School6.5 km
- Astar Public School6.5 km
- KR Mangalam World School7.6 km
- Greater Valley School8.4 km
- Pragyan School8.9 km
- DPS Greater Noida9.1 km
- Grand Venice Mall (TGV Mall)3 km, about 6 minutes
- Ansal Plaza, Pari Chowk4 km
- Godrej Avenue 94.2 km
- Eastern Peripheral Expressway5.4 km, about 8 minutes
- Delta 1 Metro Station (Aqua Line)5.7 km
- Connaught Place Mall7.2 km
- Knowledge Park I7.3 km, about 10 minutes
- Pari Chowk7.6 km, about 10 minutes
- IThums Galleria8 km
- Yamuna Expressway9 km
- Noida International Airport, Jewar43 km, about 45 minutes
- Hindon Airport46.7 km
Project Gallery
Meet the Builder — Godrej Properties

Frequently Asked Questions
Registration UPRERAPRJ110163/08/2025, dated 13 August 2025. Developer: Godrej Properties Limited. Land: Plot No. 207, Sector Sigma III, Greater Noida, admeasuring 38,771 sq m (9.58 acres), held on GNIDA leasehold under a lease deed dated 6 December 2024 and registered 11 December 2024 as document no. 40432. Building plan no. 24531 sanctioned by GNIDA on 6 June 2025, valid to 5 June 2030. Proposed completion 15 May 2030, project duration 59 months, project cost about Rs 2,083 crore. Collection account 925020005344730 at Axis Bank, IFSC UTIB0002462 — pay only into that designated account. Verify all of it yourself at up-rera.in.