Experion Saatori Sector 151 Noida
by ExperionExperion Saatori Sector 151 Noida
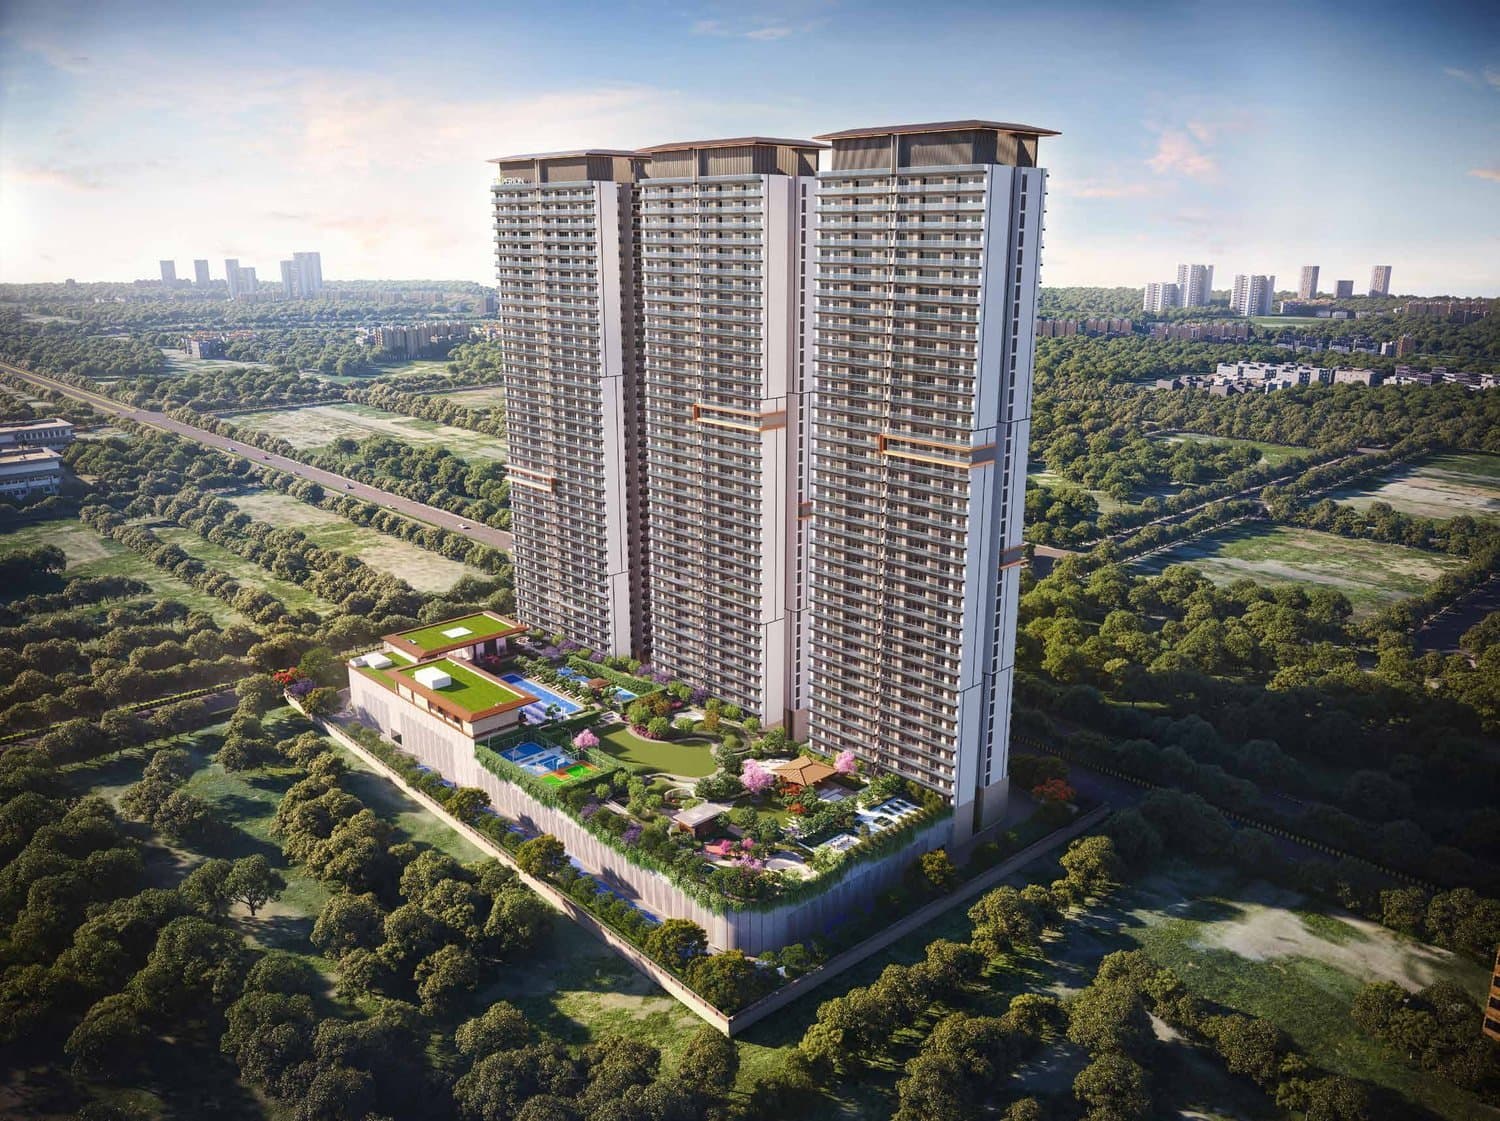
Experion Saatori is a luxury residential project by Experion, a Singapore-backed FDI developer, on the Noida Expressway in Sector 151, Noida. Set on a 5-acre corner, two-side-open plot, the development comprises just three sculpted towers of 36 to 38 floors with approximately 418 apartments, a deliberately low density of about 84 units per acre, with four units per floor served by five lifts each.
Saatori offers spacious 3 and 4 BHK homes, 2,100 sq.ft (3 BHK), 2,600 sq.ft (3 BHK + servant) and 3,200 sq.ft (4 BHK + servant), delivered with Italian marble flooring, a modular kitchen, fitted wardrobes, full air-conditioning and Mivan construction. A 60,000 sq.ft flaunt-worthy clubhouse anchors the amenities at the entrance.
Registered with UP RERA under UPRERAPRJ747628/01/2026, Experion Saatori sits close to Sector 150 Greater Noida, ACE Starlit (Sector 152) and Jaypee Aman, about 28.5 km from the DND border, with possession expected around mid-2030. Read our detailed Experion Saatori review or watch our full video review of Experion Saatori for the complete investment case.
 11:57
Experion Saatori Sector 151 Noida
Our honest review — what works, what does not, and the Saraansh Verdict on whether it is worth the price.
24K views · 8 key momentsWatch the full reviewProject Highlights
- ✦By Experion, a Singapore-backed FDI real estate developer
- ✦3 sculpted towers of 36 to 38 floors on a 5-acre corner plot
- ✦Low density: 418 units, 84 units per acre, 4 per floor with 5 lifts
- ✦Spacious 3 & 4 BHK homes: 2,100 / 2,600 / 3,200 sq.ft
- ✦Italian marble, modular kitchen, fitted wardrobes, full AC & Mivan build
- ✦60,000 sq.ft flaunt-worthy clubhouse at the entrance
- ✦Prime Sector 151 Noida Expressway, near Sector 150 & ACE Starlit
- ✦RERA registered, UPRERAPRJ747628/01/2026
Master Plan & Site Map
Floor Plans
In Towers 1 & 2, four apartments per floor. RERA carpet area approximately 1,094 to 1,321 sq.ft plus balconies. Above the 15th floor these homes enjoy Noida Expressway skyline views; lower floors face the society park.
Premium Amenities
Price List
| TYPE | SIZE | BASE PRICE | ALL-IN PRICE |
|---|---|---|---|
| 3 BHK | 2,100 sq.ft | ₹17,000/sq.ft* | ₹3.60 Cr* (all-inclusive) |
| 3 BHK + Servant | 2,600 sq.ft | ₹17,000/sq.ft* | ₹4.45 Cr* |
| 4 BHK + Servant | 3,200 sq.ft | ₹17,000/sq.ft* | ₹5.45 Cr* |
Payment Plan
Location Advantages
- Sector 148 / 147 Metro (Aqua Line)Approx. 1.5 to 3 km
- Noida International Airport, JewarApprox. 25 min
- IGI Airport, DelhiApprox. 45 km
- Amity & Gautam Buddha UniversityApprox. 6 km
- Yatharth Wellness HospitalApprox. 5 km
- Grand Venice Mall / Ansal PlazaApprox. 8 km
- Noida Expressway office corridorApprox. 10 km
- Okhla Bird Sanctuary & river greensnearby
Project Gallery
Possession & Construction Status
- Project Launch2025
- UP RERA RegistrationJan 2026
- Excavation & FoundationIn progress
- Structure2026 to 2029
- Finishing2029 to 2030
- PossessionDec 2030
Meet the Builder — Experion

Frequently Asked Questions
Experion Saatori is priced at around Rs 17,000 per sq. ft. all-inclusive (including PLC and GST). That works out to about Rs 3.6 Cr for a 2,100 sq.ft 3 BHK, Rs 4.45 Cr for a 2,600 sq.ft 3 BHK with servant, and Rs 5.45 Cr for a 3,200 sq.ft 4 BHK. Contact Property Saraansh for the current price list and payment plan.