CRC The Peridona
by CRC GroupCRC The Peridona
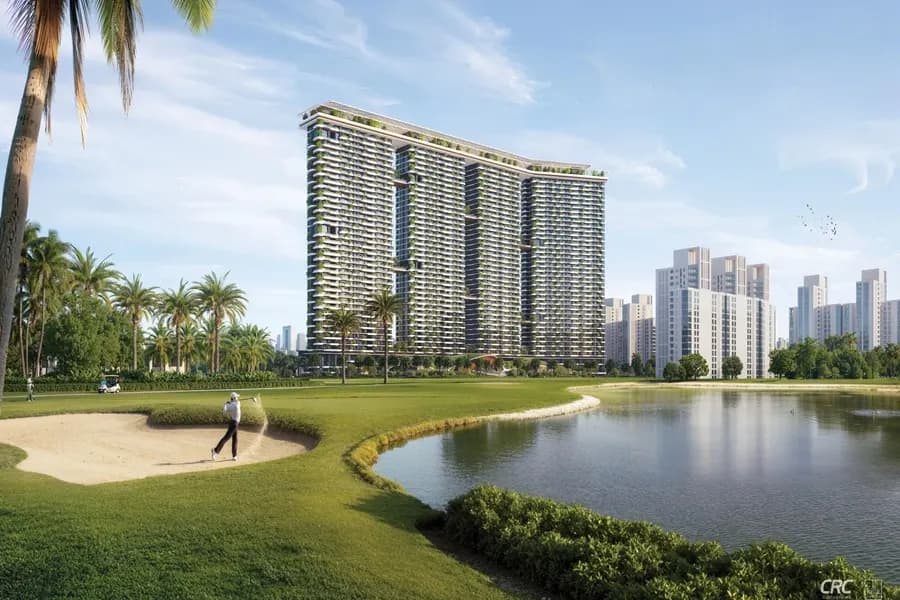
CRC The Peridona is the most exclusive ultra-luxury residential address in the NCR, located inside the iconic 452-acre Jaypee Greens township at C1, Greater Noida. Designed by globally acclaimed Dubai-based architect Shaun Killa, this landmark project comprises 7 towers with 341 residences at just 50 units per acre density. Every residence enjoys unobstructed views of either the 130-acre Greg Norman Championship Golf Course or the 60-acre Nature Reserve Park. Five of 7 towers have only one apartment per floor with private lift lobbies. The first four floors create a 1.8 lakh sq. ft. clubhouse across 3 levels, while the tower tops are connected by a 75,500 sq. ft. sky rooftop deck stretching 300 metres. Residences range from 4,950 sq. ft. (4BHK) to 7,400 sq. ft. (5BHK). RERA No.: UPRERAPRJ298067/05/2025.
 20:09
20:09CRC The Peridona Jaypee Greens Noida
Our honest review — what works, what does not, and the Saraansh Verdict on whether it is worth the price.
28K views · 7 key momentsWatch the full reviewProject Highlights
- ✦Golf Course + Forest Views from Every Home
- ✦7 Towers, 43 Floors, 341 Total Residences
- ✦One Floor One Home, 5 of 7 Towers Have 1 Apartment Per Floor
- ✦160-Metre Towers with Breathtaking Unobstructed Views
- ✦1.8 Lakh Sq. Ft. Clubhouse Across 3 Levels
- ✦75,500 Sq. Ft. Sky Rooftop Deck 300 Metres Long
- ✦Residences from 4,950 Sq. Ft. Largest Flats in Noida
- ✦Last Land Parcel Inside 452-Acre Jaypee Greens Township
- ✦Designed by Shaun Killa Dubai-Based Award-Winning Architect
- ✦RERA Registered UPRERAPRJ298067/05/2025
Master Plan & Site Map
Floor Plans
4 Bedroom | 4,950 sq. ft. | 2 units per floor | 7 lifts | From ₹13 Cr
Premium Amenities
Price List
| TYPE | SIZE | BASE PRICE | ALL-IN PRICE |
|---|---|---|---|
| 4BHK | 4,950 to 6,000 sq. ft. | ₹26,000/sq.ft+ | ₹13 Cr, ₹16 Cr |
| 5BHK | 6,400 to 7,400 sq. ft. | ₹29,000/sq.ft+ | ₹21 Cr, ₹30 Cr+ |
| Sky Penthouse | On Request | On Request | On Request |
Indicative pricing as of March 2026. BSP + PLC + Preferential charges apply.
Payment Plan
| MILESTONE | DEMAND | CUMULATIVE |
|---|---|---|
| 20 | 3 weeks | 30% |
Location Advantages
- Pari Chowk Greater Noida at the intersection of Noida and Greater Noida Expressway
- Delhi Access 30 mins from South Delhi via Noida Expressway
- Jewar International Airport upcoming within 30 mins drive
- 130-Acre Greg Norman Golf Course 18-hole championship course inside the township
- 60-Acre Nature Reserve Park walkable from your tower lobby
- Boomerang Club 3 minutes walking from Peridona
- Atlantic Sports Complex 17 minutes walking
- Cleaner AQI measurably better air quality inside 452-acre green township
- Felix Hospital Fortis Kailash within 10-15 km radius
Project Gallery
Possession & Construction Status
- LaunchMarch 2026
- Booking OpenNow
- Structure
- Possession2030 to 2031
Meet the Builder — CRC Group

CRC Group is one of Noida's most trusted real estate developers, known for delivering premium residential and commercial projects with a strong focus on quality construction and timely possession.
Frequently Asked Questions
CRC The Peridona is priced from approximately ₹13 Crore for a 4BHK (4,950 sq. ft.) and goes up to ₹30 Crore+ for a 5BHK. Prices are BSP-based and subject to PLC and preferential charges.