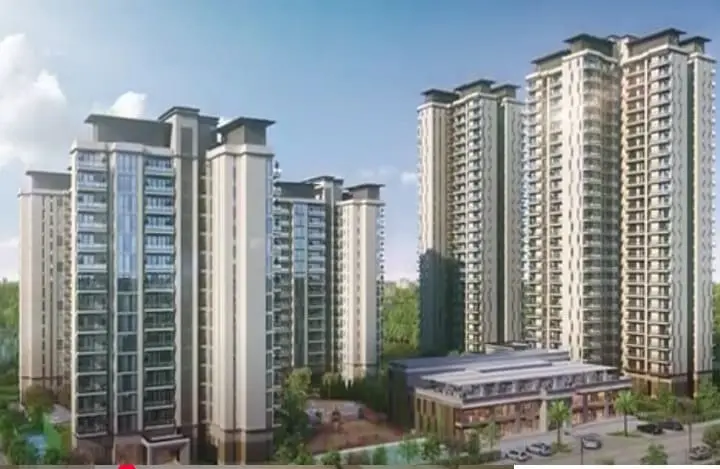
ACE Starlit Sector 152 Noida
by ACE GroupACE Starlit Sector 152 Noida
ACE Starlit is a ready-to-move luxury residential development by ACE Group in Sector 152, on the Noida Expressway. Set on a 6.79-acre plot with five towers of 26 floors and around 492 apartments, it offers spacious 2 and 3 BHK homes designed to be three-side open, with no two units facing each other for maximum privacy.
Homes come with Italian marble flooring in the living and dining areas and modular kitchens. 2 BHK apartments span about 1,350 to 1,360 sq.ft (RERA carpet 804 to 815 sq.ft) in Towers A1 and A2, while 3 BHK apartments span about 1,775 to 1,785 sq.ft (carpet 1,181 to 1,185 sq.ft) in Towers B1, B2 and B3. Each tower has its own Marquee Clubhouse with a swimming pool, gym, yoga and games rooms.
Registered with UP RERA under UPRERAPRJ677294, ACE Starlit is ready to move with possession from April 2025. It sits on the Noida Expressway close to Jaypee Hospital and Shiv Nadar School, overlooking an upcoming 90-acre golf course to be developed by the Noida Authority.
Project Highlights
- ✦Ready-to-move 2 & 3 BHK by ACE Group, Sector 152 Noida Expressway
- ✦5 towers of 26 floors, 492 apartments on a 6.79-acre plot
- ✦3-side open homes with no two units facing each other
- ✦Italian marble flooring & modular kitchens
- ✦A Marquee Clubhouse for each tower with pool, gym & yoga
- ✦Overlooks an upcoming 90-acre Noida Authority golf course
- ✦Near Jaypee Hospital & Shiv Nadar School on the Expressway
- ✦RERA registered, UPRERAPRJ677294; possession from April 2025
- ✦Corner plot with access from a 45 metre wide road on two sides
- ✦Expansive three side open homes
- ✦Unique partial glass facade on railings, walls, doors and windows
- ✦Marble clad double height entrance lobbies
- ✦Italian marble flooring in living and dining, with a modular kitchen
- ✦Marquee Clubhouse with games room, yoga room and swimming pool
- ✦Grand retail hub within the development
- ✦Close to an upcoming 18 hole golf course across 90 acres by Noida Authority
Floor Plans
Carpet area 804 sq ft (75 sq m) with a balcony area of 203 sq ft (19 sq m).
Premium Amenities
Price List
| TYPE | SIZE | BASE PRICE | ALL-IN PRICE |
|---|---|---|---|
| 2 BHK Type 1 (Towers A1 & A2) | Carpet 804 sq ft plus balcony 203 sq ft | On request | From about ₹1.9 Cr* |
| 2 BHK Type 2 (Towers A1 & A2) | Carpet 815 sq ft plus balcony 204 sq ft | On request | On request |
| 3 BHK Type 1 (Towers B1, B2 & B3) | Carpet 1,185 sq ft plus balcony 188 sq ft | On request | Up to about ₹2.5 Cr* |
| 3 BHK Type 2 (Towers B1, B2 & B3) | Carpet 1,181 sq ft plus balcony 191 sq ft | On request | On request |
Payment Plan
Location Advantages
- Sector 148 / 147 Metro (Aqua Line)Approx. 1.5 to 3 km
- Noida International Airport, JewarApprox. 25 min
- IGI Airport, DelhiApprox. 45 km
- Amity & Gautam Buddha UniversityApprox. 6 km
- Yatharth Wellness HospitalApprox. 5 km
- Grand Venice Mall / Ansal PlazaApprox. 8 km
- Noida Expressway office corridorApprox. 10 km
- Okhla Bird Sanctuary & river greensnearby
- Noida Greater Noida ExpresswayAdjacent
- FNG ExpresswayUpcoming
- DND FlyoverNearby
- Aqua Line metro stationWalking distance
- Jewar International AirportDirect connectivity, upcoming
- Jaypee HospitalNearby
- Kailash HospitalNearby
- Yatharth Super Speciality HospitalNearby
- Felix HospitalNearby
- Sharda HospitalNearby
- The Sriram Millennium SchoolNearby
- Shiv Nadar SchoolNearby
- Delhi Public SchoolNearby
- Bennett UniversityNearby
- Amity UniversityNearby
- Starling MallNearby
- Grand Venice MallNearby
- ACE Medley AvenueUpcoming
- Kinghood DriveUpcoming
- International Cricket StadiumUpcoming
- Shaheed Bhagat Singh ParkNearby
- 18 hole golf course across 90 acres by Noida AuthorityUpcoming, nearby
- Advant Navis Business ParkNearby
- IT hubs including TCS and WiproUpcoming
Project Gallery
Possession & Construction Status
- Project Launched,
- UP RERA Registration,
- Structure Completed,
- Finishing Completed,
- Possession / Ready to MoveHandover on
Meet the Builder — ACE Group

Frequently Asked Questions
ACE Starlit is priced at around Rs 13,800 per sq.ft, approximately Rs 1.9 Cr onwards for a 2 BHK and Rs 2.5 Cr onwards for a 3 BHK, depending on tower, floor and view. Contact Property Saraansh for the current price list and available inventory.