ACE Parkway Sector 150 Noida
by ACE GroupACE Parkway Sector 150 Noida
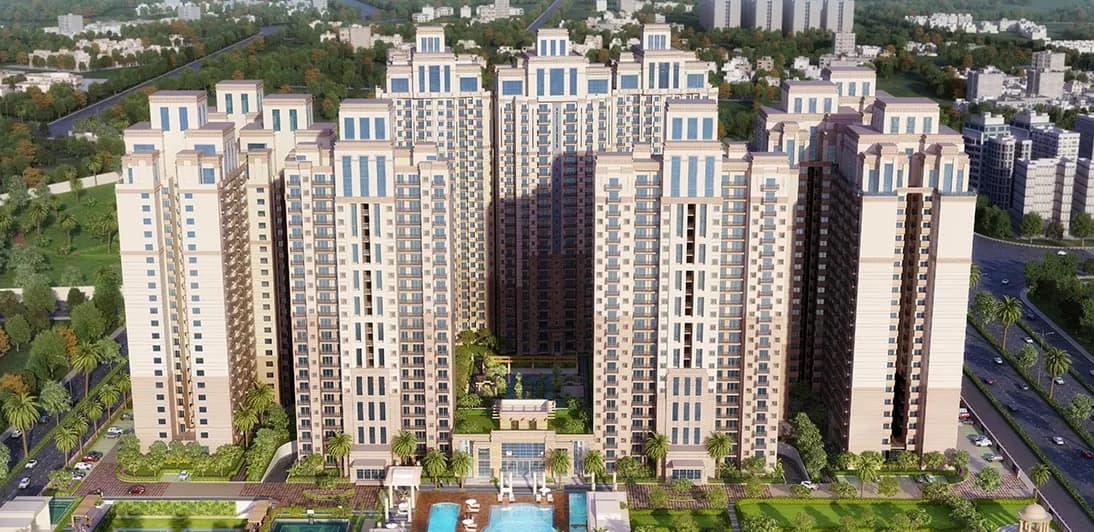
ACE Parkway is a delivered, ready to move ultra luxury society by ACE Group in Sector 150, Noida, on the Noida Expressway. It sits on an exclusive three side open corner plot and faces roughly 42 acres of Shaheed Bhagat Singh Park, which gives a large share of the homes a permanent open outlook.
The credentials behind the project are unusual for the sector. The architecture is by Ar. Hafeez Contractor. The Art Deco inspired elevations and the landscape were planned by Sanju Bose. The interiors, including the sample flat, were designed by Gauri Khan.
The scheme holds 11 towers of 26 floors with 970 apartments across roughly 11.25 acres, working out to a density of about 86 homes per acre. Seven unit types were offered, from a 2 BHK of 1,085 sq ft super area up to a 4 BHK with utility of 3,220 sq ft, along with penthouses. Every room opens onto a balcony, with three to five balconies per home depending on the format.
The amenity programme is the headline: 51 unique sports facilities, alongside a temperature controlled indoor swimming pool, a gymnasium, a restaurant, a coffee lounge and Club Spade. The central landscaped area, basketball courts and pool sit at the heart of the site.
Sector 150 spans roughly 600 acres and holds only 35 to 36 projects, making it the least densely built residential sector in Noida. ACE Parkway offers quick access to the Yamuna Expressway and is well connected to Delhi and the wider NCR. ACE Group has since added ACE Golfshire and the newly launched ACE Arte in the same sector. Note that ACE Arte, which some brokers market as Parkway 2.0, is a separate project on a different plot and shares only a boundary wall with Parkway. The project is registered with UP RERA under UPRERAPRJ4514.
Project Highlights
- ✦Designed by celebrated architect Hafeez Contractor in a distinctive Art Deco style
- ✦Low-density living, only about 85 apartments per acre
- ✦Three-side-open apartments overlooking a 42-acre green belt
- ✦Set in Sports City, Sector 150, the greenest sector of Noida
- ✦11 towers (G+21 to G+25) with 2, 3 & 4 BHK homes and penthouses
- ✦50+ lifestyle and sports amenities, incl. tennis, cricket pitch, pools and clubhouse
- ✦Ready-to-move, possession handed over, construction risk eliminated
- ✦Developed by ACE Group (est. 2010), a trusted North India developer
- ✦Delivered and occupied, one of Sector 150's benchmark societies
- ✦11 towers with 970 apartments, a density of about 86 homes per acre
- ✦Sizes from 1,085 sq ft to 3,220 sq ft across 2, 3 and 4 BHK
- ✦Temple, lawn, swimming pool, basketball and tennis courts behind the rear towers
- ✦Architecture by Ar. Hafeez Contractor
- ✦Art Deco inspired elevations and landscape by Sanju Bose
- ✦Interiors and sample flat designed by Gauri Khan
- ✦Exclusive three side open corner plot
- ✦51 unique sports facilities
- ✦Temperature controlled indoor swimming pool
- ✦Faces approximately 42 acres of Shaheed Bhagat Singh Park
- ✦Seven unit types from 1,085 sq ft to 3,220 sq ft super area
- ✦Three to five balconies with every home
- ✦Quick access to the Yamuna Expressway
Master Plan & Site Map
Floor Plans
Super area 100.79 sq m (1,085 sq ft). Two bedrooms, drawing and dining, kitchen, two toilets and three balconies.
Premium Amenities
Price List
| TYPE | SIZE | BASE PRICE | ALL-IN PRICE |
|---|---|---|---|
| 2 BHK | Super area 1,085 to 1,095 sq ft | On request | From about ₹1.63 Cr* |
| 3 BHK | Super area 1,395 to 1,750 sq ft | On request | On request |
| 3 BHK + Utility | Super area 2,190 to 2,460 sq ft | On request | On request |
| 4 BHK + Utility | Super area 3,220 sq ft | On request | Up to about ₹4.82 Cr* |
Prices are indicative and vary by unit size, tower, floor and view. As a ready-to-move project, quoted prices are close to final; contact Property Saraansh for current availability, resale inventory and the developer price sheet.
Payment Plan
Location Advantages
- Sector 148 Metro (Aqua Line)Approx. 4 km
- Noida International Airport, JewarApprox. 30 min
- IGI Airport, DelhiApprox. 45 km
- Amity & Gautam Buddha UniversityApprox. 6 km
- The Shriram Millennium SchoolApprox. 5 km
- Yatharth & Kailash HospitalApprox. 6 km
- Ansal Plaza & Grand Venice MallApprox. 8 km
- Noida Expressway office hubs (Sec 142/135)Approx. 10 km
Project Gallery
Possession & Construction Status
- Project Launched,
- UP RERA Registration,
- Structure Completed,
- Finishing Completed,
- Possession / Ready to MoveHandover on
Meet the Builder — ACE Group

Frequently Asked Questions
ACE Parkway is registered with UP RERA under registration number UPRERAPRJ4514. You can verify the registration on the UP RERA portal.