ACE Divino
by ACE GroupACE Divino
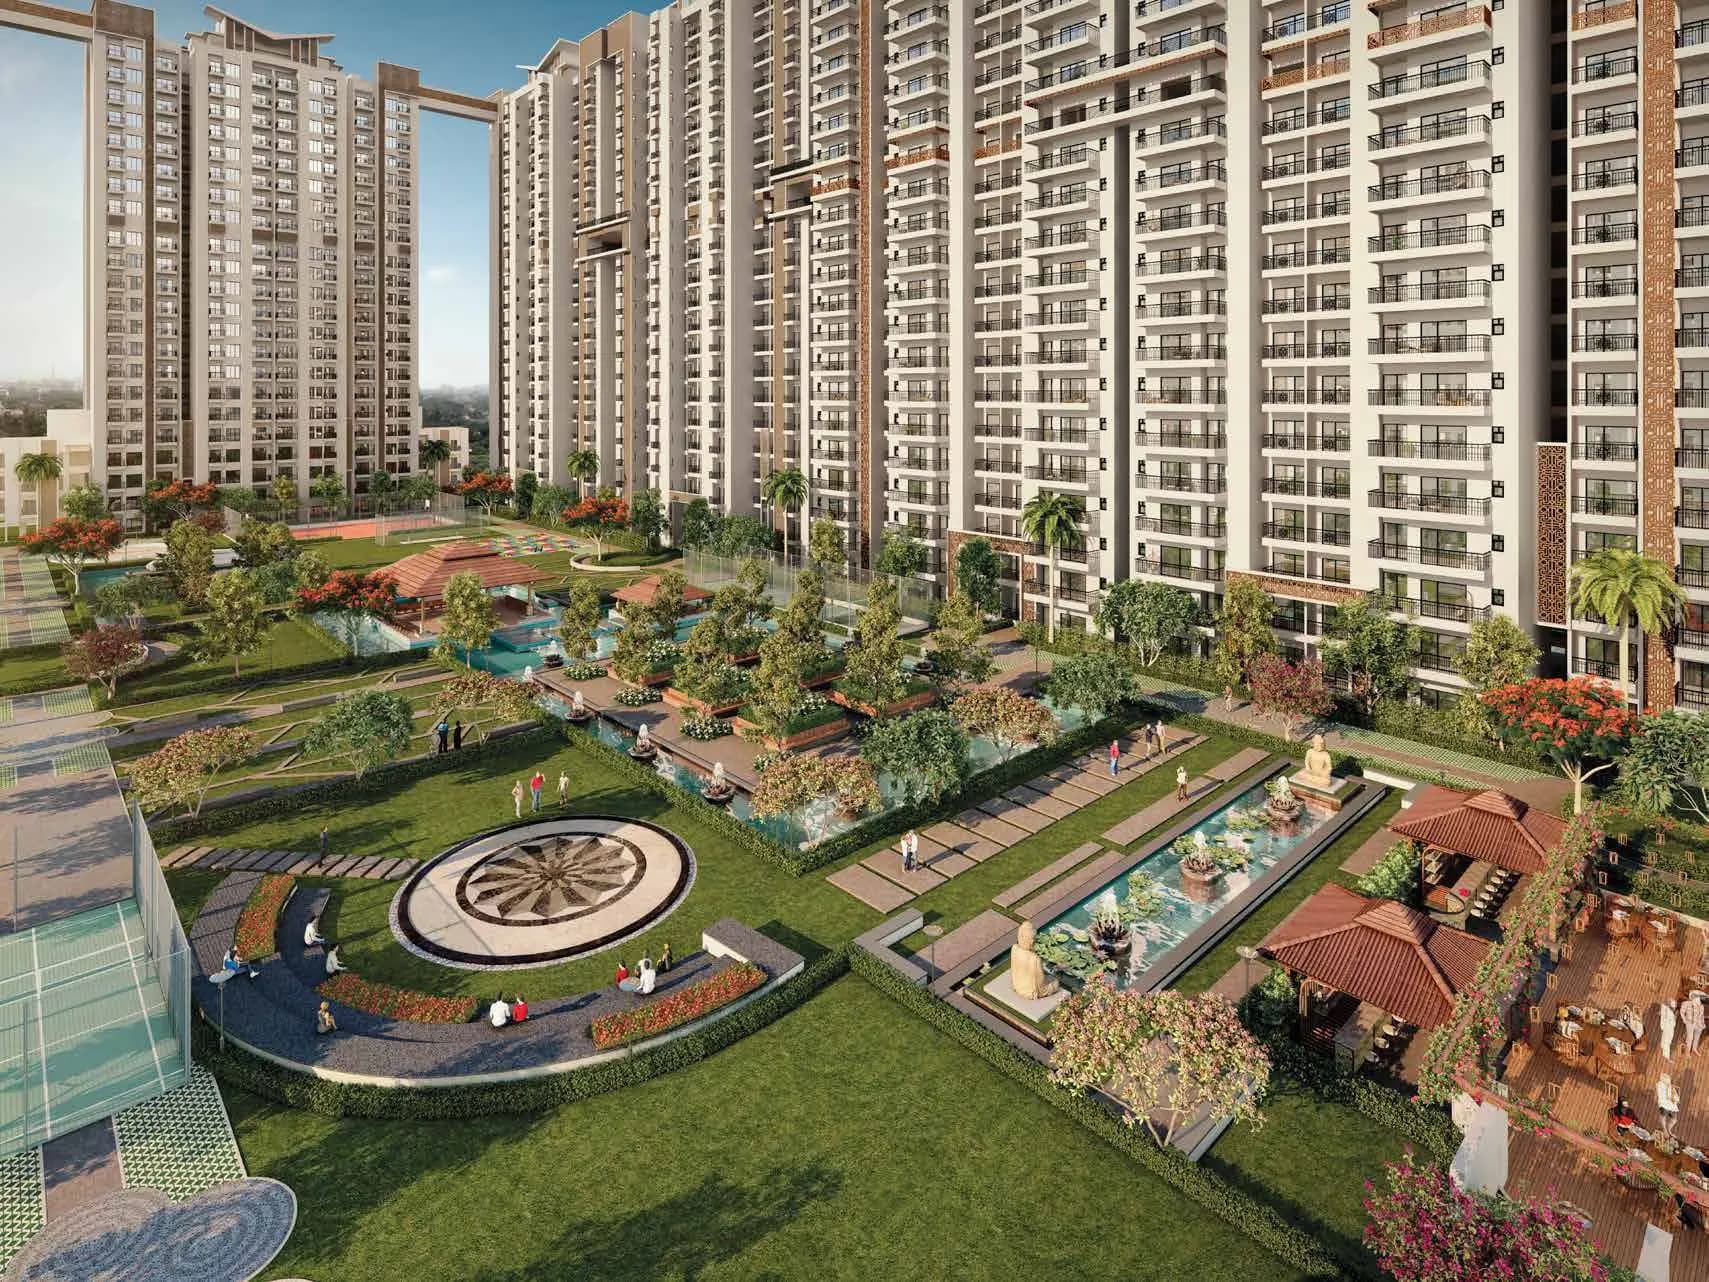
ACE Divino is a delivered, ready to move residential society by ACE Group at Plot No. GH-14A, Sector 1, Greater Noida West, spread over roughly 10.41 acres. It holds 11 towers with 1,502 apartments, 29 penthouses and 41 garden floors, offering 2, 3 and 4 BHK homes. Possession began in December 2022 and the society is fully occupied today.
The layout is organised by unit size across the towers. Towers 5 to 9 carry the 2 BHK homes, including a 2 BHK with study, Towers 3, 4, 10 and 11 hold the 3 BHK apartments, and Towers 1 and 2 are given over to the 4 BHK homes. Penthouses sit at the top of Towers 5 to 9 with private terraces and a jacuzzi.
The entrance lobbies are the signature. Each tower opens through a spacious double height lobby, fully air conditioned, finished in Italian marble with brass and glass detailing, wooden panelling with a brass lining through the walkway, and bronze clad Mitsubishi lift doors. Access is restricted to a single entry point per tower. Lift lobbies are finished in granite, the facade carries a lit GRC jaali, and the drop off is cobbled with a feature wall.
Inside the homes, the specification runs to wooden textured tiles in the master bedroom and dressing area, vitrified tiles through the other floors, a granite kitchen slab and an eight foot high main door with a veneer front.
Amenities include a swimming pool with a separate kids pool, a fully equipped gymnasium, a health club and spa, a yoga and meditation hall, a club lounge and restaurants, pool and billiards, a table tennis room and indoor games, a badminton court, a multipurpose hall and a senior citizen hall, a temple, jogging trails and parks, an amphitheatre and a skating rink. The landscape includes Zen gardens, meditation lawns, floating pavilions, a sculpture platform and a chess board court.
Sector 1 Greater Noida West sits on the 130 metre wide road close to Gaur Chowk, about 6.4 km away. Sector 76 metro station is roughly 8.6 km, Sector 70 about 10.9 km, Noida City Centre 11.8 km, Crossings Republik 12.7 km and Noida Golf Course 14.5 km. Schools include Lotus Valley, The Millennium School, Ryan International, DPWS, PWS and JM International, with Yatharth and Kailash hospitals nearby and Gaur City Mall, Galaxy Plaza, Spectrum by Metro and Logix City Centre for retail. The project is registered with UP RERA under UPRERAPRJ6734.
Project Highlights
- ✦Ready to move, possession from December 2022
- ✦11 towers across about 10.41 acres in Sector 1 Greater Noida West
- ✦1,502 apartments, 29 penthouses and 41 garden floors
- ✦Double height, fully air conditioned entrance lobbies in Italian marble
- ✦Mitsubishi lifts with bronze clad doors and granite lift lobbies
- ✦Single point restricted entry to each tower
- ✦GRC jaali facade with lighting and a cobbled drop off
- ✦Penthouses with private terraces and a jacuzzi
- ✦Swimming pool with separate kids pool, health club and spa
- ✦Amphitheatre, skating rink, badminton court and jogging trails
- ✦Zen gardens, meditation lawn, floating pavilions and a chess board court
- ✦About 6.4 km from Gaur Chowk on the 130 metre wide road
Floor Plans
Towers 5, 6, 7, 8 and 9. Carpet area 55.20 sq m (594.17 sq ft), balcony 8.14 sq m (87.61 sq ft), area under external walls, columns and shafts 7.28 sq m, common area 21.82 sq m.
Premium Amenities
Price List
| TYPE | SIZE | BASE PRICE | ALL-IN PRICE |
|---|---|---|---|
| 2 BHK + 2 Toilets (Towers 5, 6, 7, 8 & 9) | Carpet 55.20 sq m (594 sq ft) plus balcony 8.14 sq m (88 sq ft) | On request | From about ₹1.00 Cr* |
| 2 BHK + 2 Toilets (Towers 5, 6, 7, 8 & 9) | Carpet 58.08 sq m (625 sq ft) plus balcony 8.62 sq m (93 sq ft) | On request | On request |
| 2 BHK + 2 Toilets + Study (Towers 5, 6, 8 & 9) | Carpet 70.09 sq m (754 sq ft) plus balcony 11.89 sq m (128 sq ft) | On request | On request |
| 3 BHK + 3 Toilets (Towers 3, 4, 10 & 11) | Carpet 86.75 sq m (934 sq ft) plus balcony 17.58 sq m (189 sq ft) | On request | From about ₹1.64 Cr* |
| 4 BHK + 3 Toilets (Towers 1 & 2) | Carpet 104.66 sq m (1,127 sq ft) plus balcony 22.58 sq m (243 sq ft) | On request | From about ₹2.25 Cr* |
| Penthouse, 3 BHK + 3 Toilets + Powder Room (Type C, Towers 5 to 9) | Carpet 86.71 sq m (933 sq ft) plus terrace 40.89 sq m (440 sq ft) | On request | On request |
Carpet and balcony areas are taken from the official ACE Divino brochure. ACE Divino is a delivered, ready to move society, so pricing today is driven by the resale market. Quoted rates in the market have been running around ₹10,850 per sq ft. Please get in touch for current availability and the actual rate on a specific unit.
Location Advantages
- Gaur Chowk6.4 km
- 130 metre wide roadAdjacent
- Sector 76 metro station8.6 km
- Sector 70 metro station10.9 km
- Sector 101 metro stationNearby
- Noida City Centre11.8 km
- Crossings Republik12.7 km
- Noida Golf Course14.5 km
- Lotus Valley International SchoolNearby
- The Millennium SchoolNearby
- Ryan International SchoolNearby
- JM International SchoolNearby
- Yatharth HospitalNearby
- Kailash HospitalNearby
- Gaur City MallNearby
- Galaxy PlazaNearby
- Spectrum by MetroNearby
- Logix City CentreNearby
- HCL and IBMNearby
- Cummins, New Holland and MINDA IndiaNearby
- NH-9, formerly NH-24Nearby
- FNG CorridorNearby
- Noida Greater Noida ExpresswayNearby
Project Gallery
Meet the Builder — ACE Group

Frequently Asked Questions
Yes. ACE Divino is a delivered society. Possession began in December 2022, with the remaining towers handed over through to April 2023, and the society is occupied today.