ACE Aspire
by ACE GroupACE Aspire
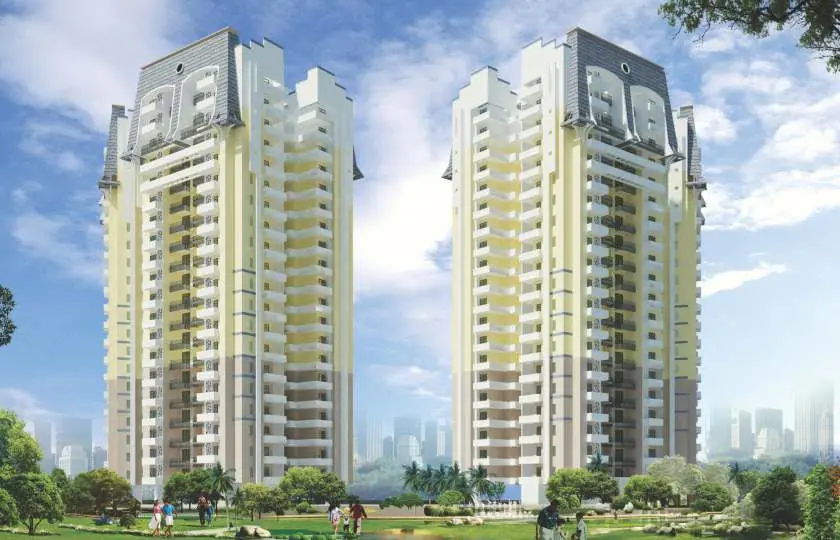
ACE Aspire is a delivered, ready to move residential society by ACE Group in Techzone 4, Greater Noida West, described by the developer as one of the most treasured projects in its portfolio. It holds 9 towers of 28 floors with 988 apartments across roughly 7 acres.
Three configurations were offered. The 2 BHK carries a super area of 107.76 sq m, that is 1,160 sq ft, with two bedrooms, a drawing and dining room, kitchen, two toilets and two balconies. The 2 BHK with study runs to 126.81 sq m, that is 1,365 sq ft, with three balconies. The 3 BHK is 148.18 sq m, that is 1,595 sq ft, with three bedrooms, two toilets and three balconies. Floor plans were laid out to pull cross ventilation and natural light into every unit.
At 988 homes on seven acres, ACE Aspire is a noticeably more contained community than ACE City or ACE Divino, which suits buyers who prefer a society they can get to know rather than a township. It is fully occupied, so availability today runs through the resale market.
On specification, living rooms have vitrified tile flooring with acrylic emulsion paint, bedrooms carry laminated wooden flooring or vitrified tiles, kitchens have ceramic tiles to two feet above the counter, and toilets combine ceramic tiles with acrylic emulsion paint. Lift lobbies are finished in a combination of marble, tiles, granite and stone cladding. Entrance doors are moulded skin doors with polished flush doors internally.
Amenities include a club with a kids splash pool, a jogging track, a kids play area, a skating rink, gazebos and a snake and ladder court, along with a one stop commercial complex within the premises. The society sits close to a proposed metro station and is surrounded by schools and multi speciality hospitals, within the Amrapali Leisure Valley pocket of Noida Extension near the 130 metre road, Gaur Chowk and the Gaur City retail cluster.
Project Highlights
- ✦Delivered and occupied, ready to move
- ✦9 towers of 28 floors with 988 apartments on about 7 acres
- ✦Three formats: 2 BHK, 2 BHK with study and 3 BHK
- ✦Super areas of 1,160, 1,365 and 1,595 sq ft
- ✦Two to three balconies with every home
- ✦Close to the proposed metro station
- ✦One stop commercial complex within the premises
- ✦Club with a kids splash pool
- ✦Jogging track, kids play area, skating rink and gazebos
- ✦Surrounded by world class schools and multi speciality hospitals
- ✦Lift lobbies in marble, granite and stone cladding
- ✦Laminated wooden flooring in bedrooms
Master Plan & Site Map
Floor Plans
Super area 107.76 sq m (1,160 sq ft). Two bedrooms, a drawing and dining room, kitchen, two toilets and two balconies.
Premium Amenities
Price List
| TYPE | SIZE | BASE PRICE | ALL-IN PRICE |
|---|---|---|---|
| 2 BHK | Super area 107.76 sq m (1,160 sq ft) | On request | From about ₹80 Lakh* |
| 2 BHK + Study | Super area 126.81 sq m (1,365 sq ft) | On request | On request |
| 3 BHK | Super area 148.18 sq m (1,595 sq ft) | On request | From about ₹1.35 Cr* |
ACE Aspire is a delivered society, so pricing today is set by the resale market and varies with floor, facing and condition. The developer no longer publishes a price list for this project. Figures shown are indicative only. Please get in touch for live availability and the actual rate on a specific unit.
Location Advantages
- Proposed metro stationClose by
- Sector 76 metro station, Aqua LineNearby
- Sector 101 metro station, Aqua LineNearby
- 130 metre wide roadNearby
- Gaur ChowkNearby
- Noida Greater Noida Link RoadNearby
- FNG CorridorNearby
- NH-9, formerly NH-24Nearby
- World class schools in Noida ExtensionSurrounding the project
- Multi speciality hospitalsSurrounding the project
- Gaur City MallNearby
- Commercial complex within the societyOn site
Project Gallery
Meet the Builder — ACE Group

Frequently Asked Questions
Yes. ACE Aspire is listed by ACE Group as a delivered project and the society is fully occupied. Availability today is through the resale market.